Three-bedroom detached family home
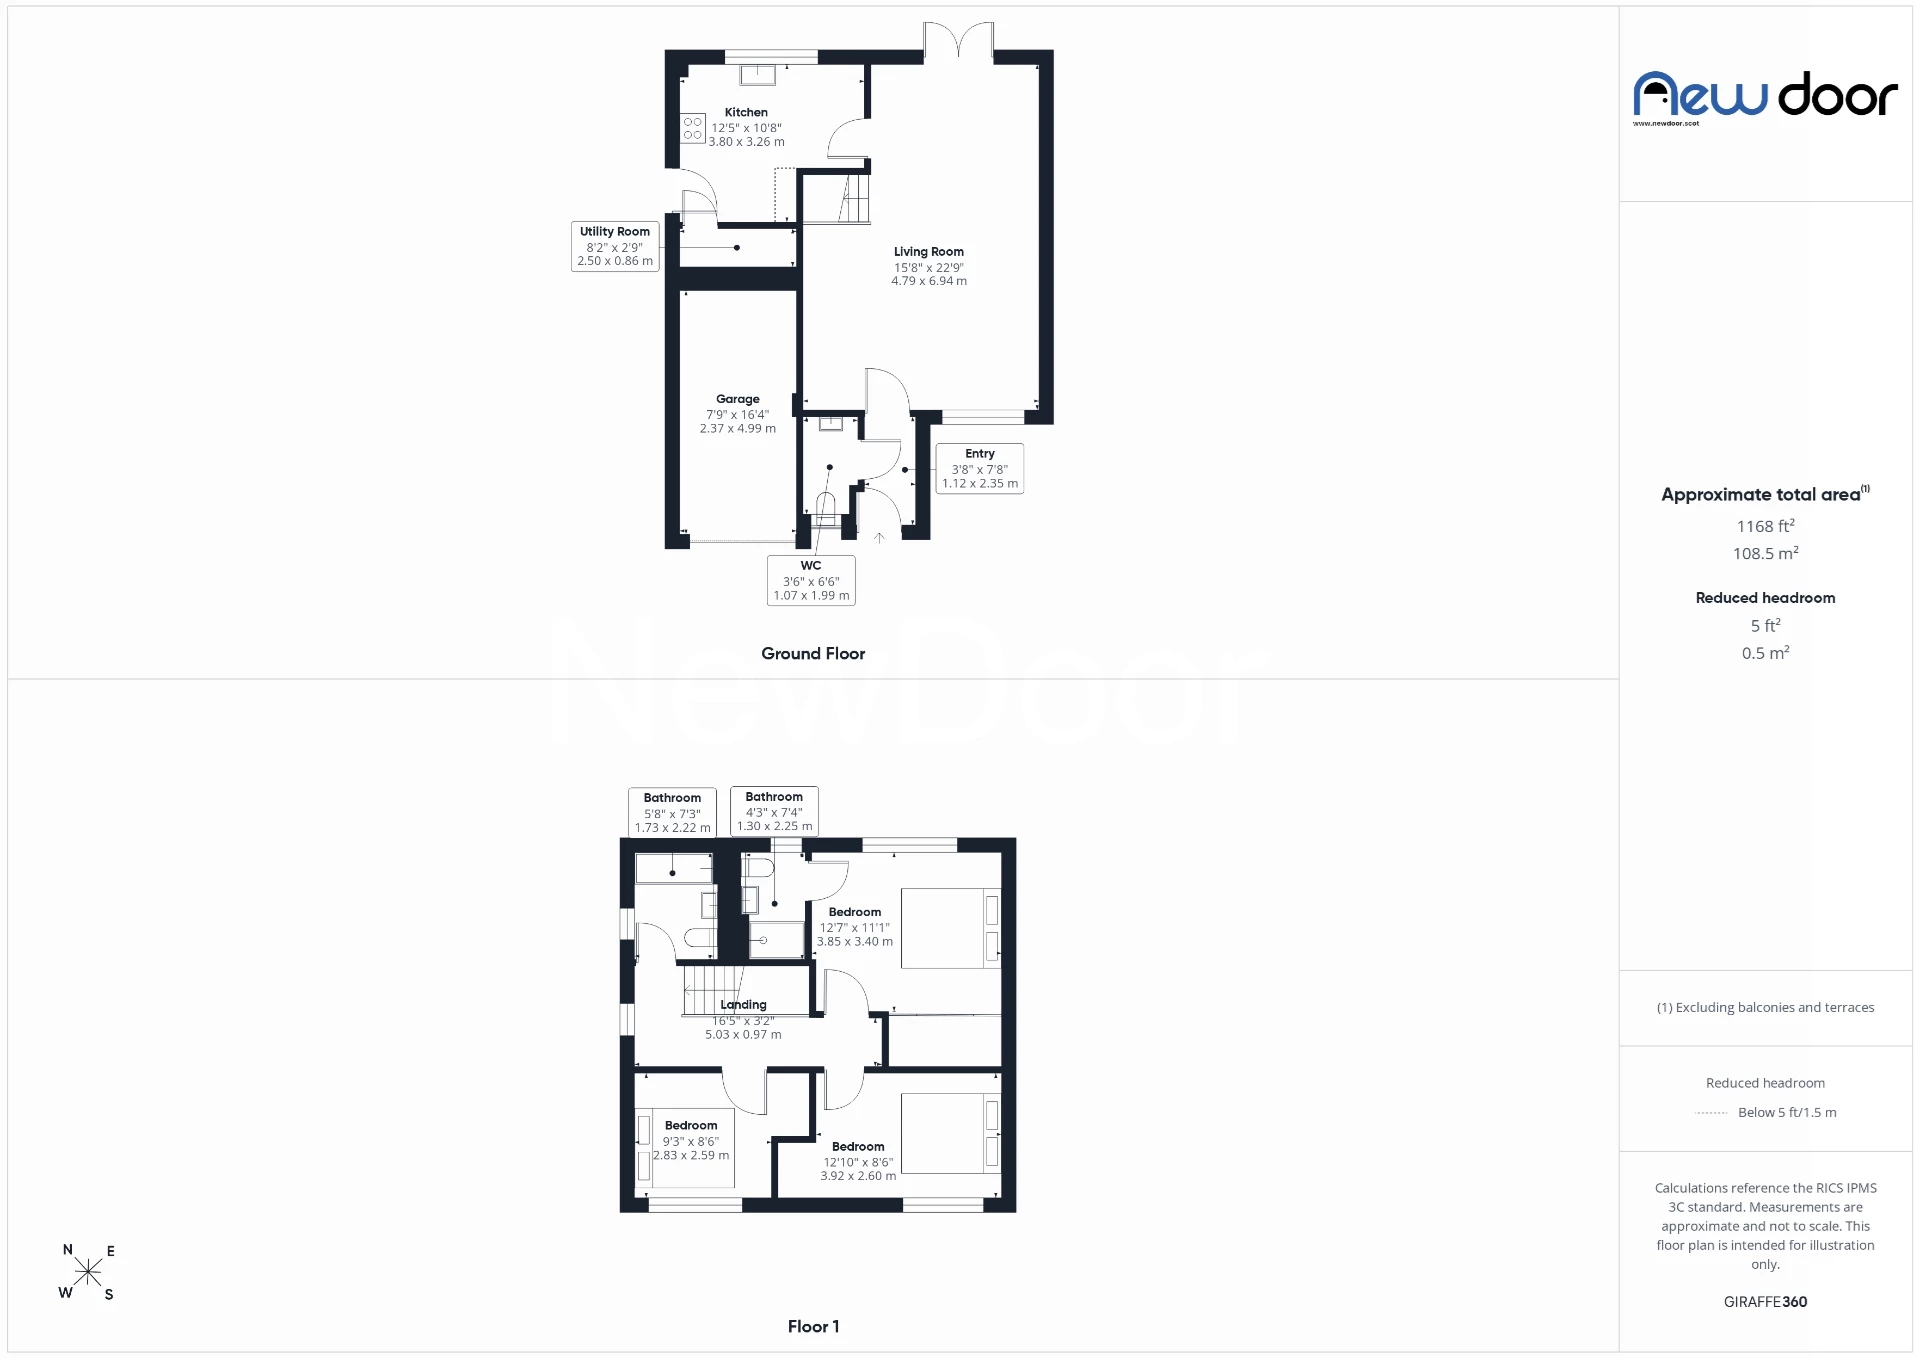
Approximately 1,087 sq ft of living accommodation, excluding garage
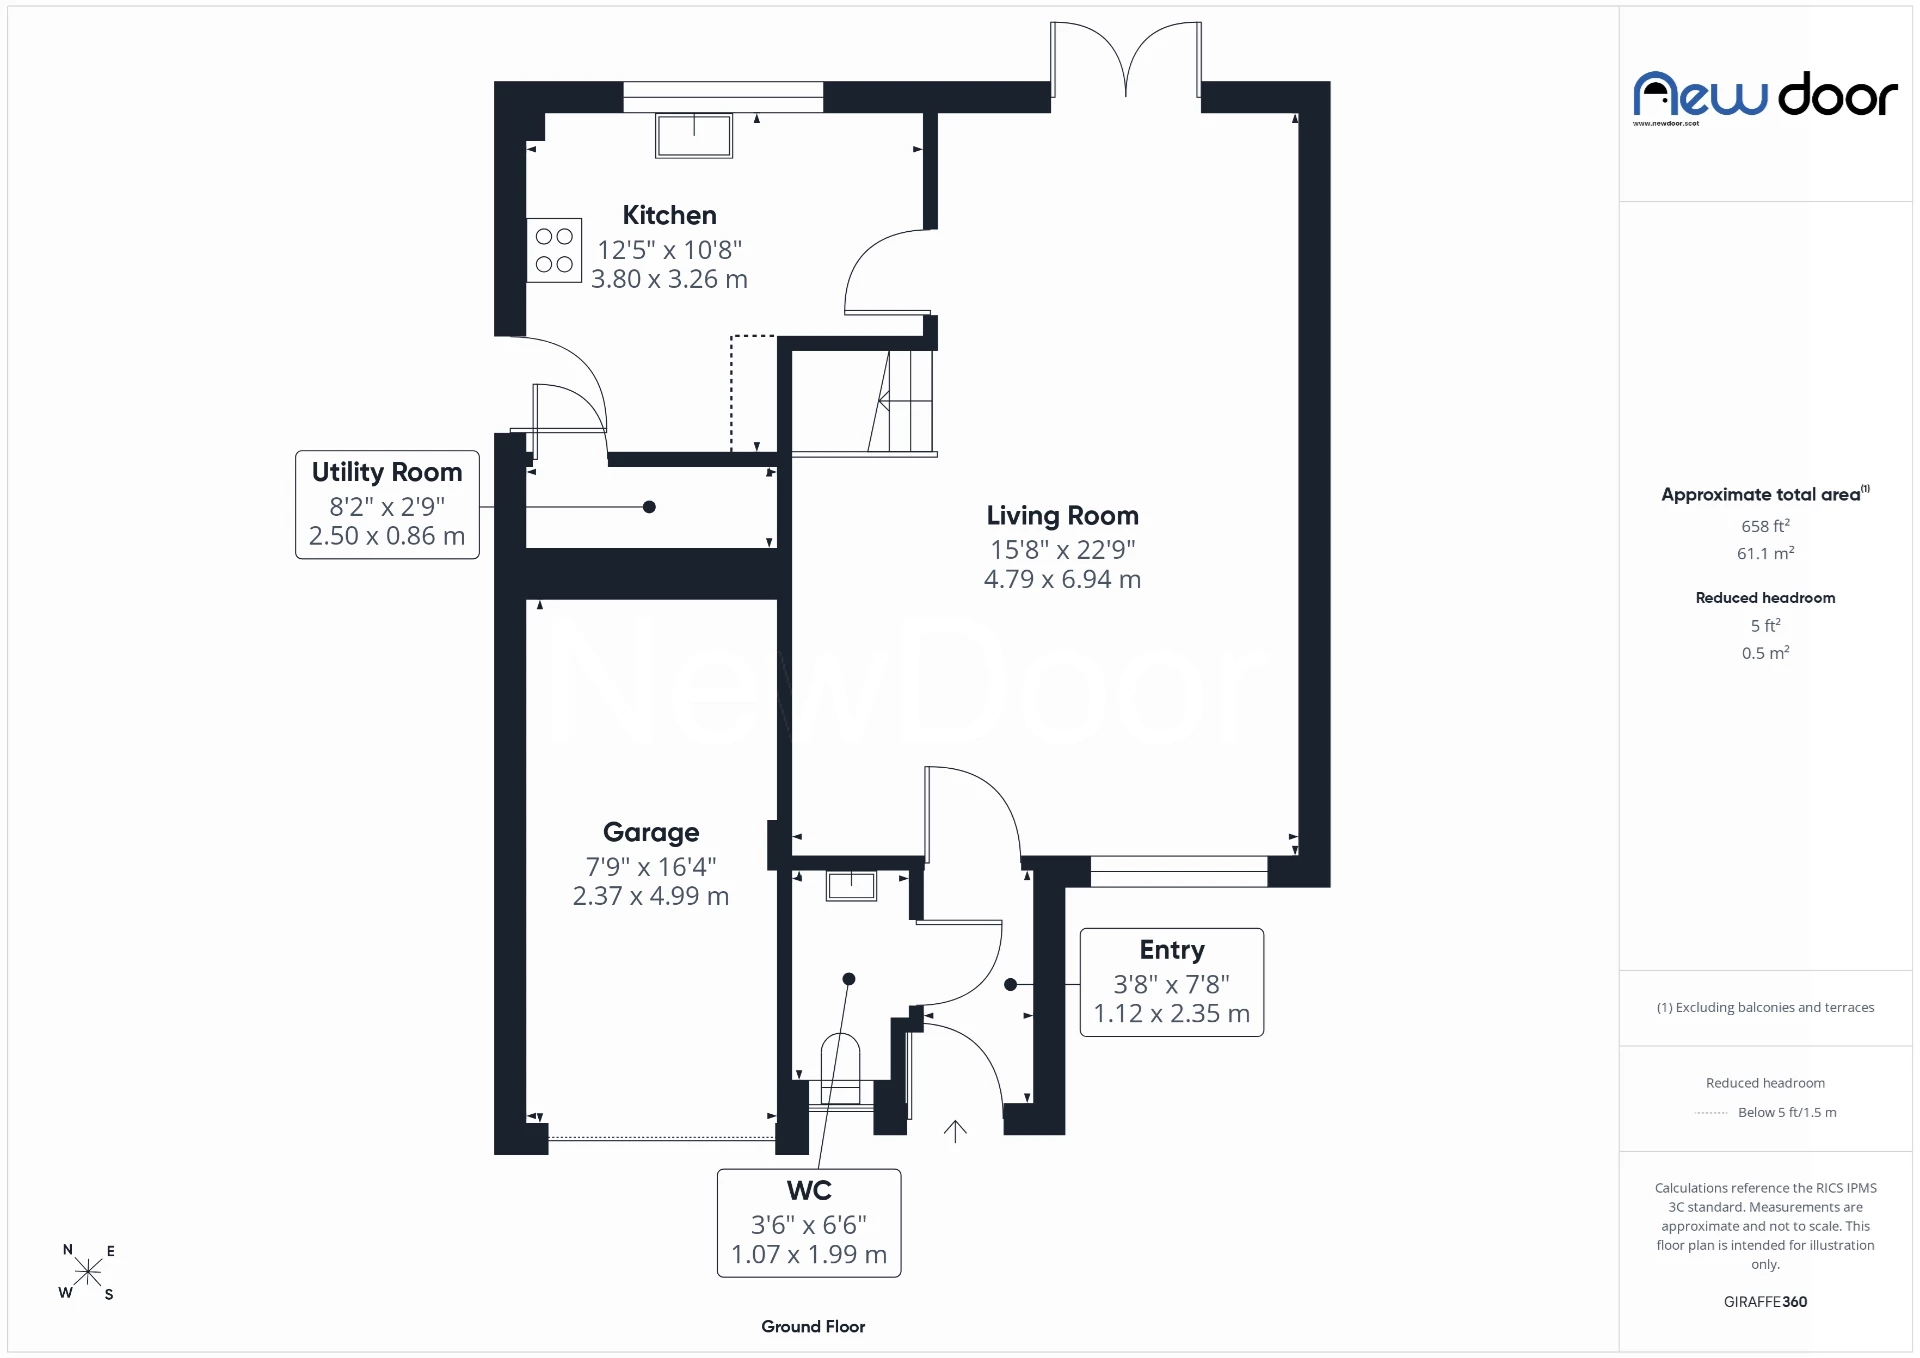
Open-plan lounge and dining room
French doors opening directly onto rear garden
Large walk-in kitchen storage cupboard
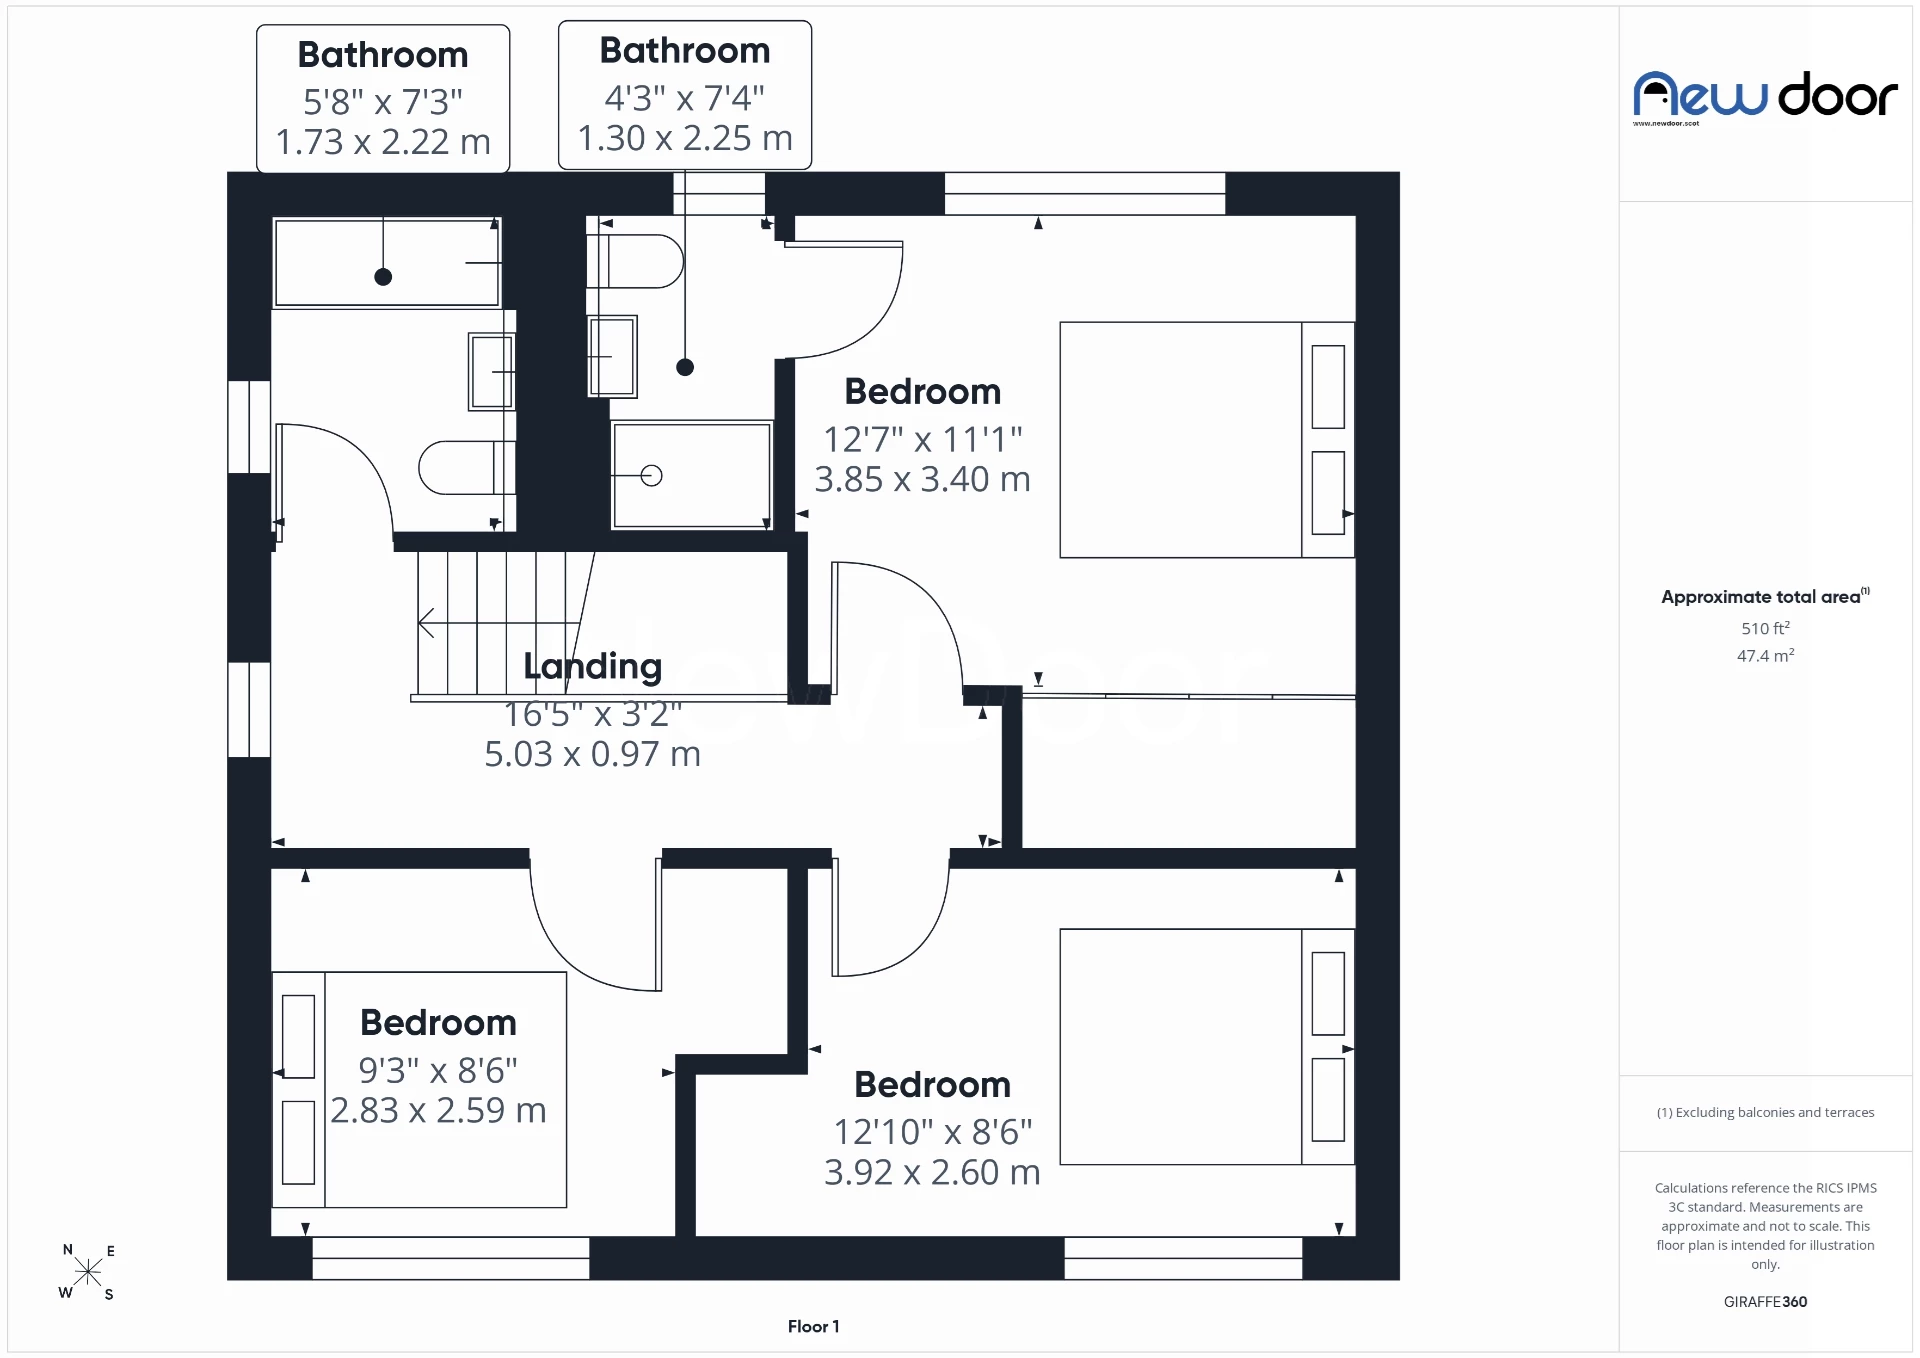
Main bedroom with fitted wardrobes and en-suite
Generous rear garden extending around the side
Monoblock driveway with parking for two cars
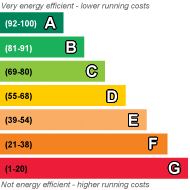
EPC Rating B
Council Tax Band E, Renfrewshire
Freehold
Applecross Drive, Bishopton – Three Bedroom Detached Family Home
Set within a generous plot, this three-bedroom detached home offers open-plan living, three double bedrooms, a main bedroom with en-suite and a fantastic enclosed rear garden. With a driveway, integral garage and solar panels, it's a home that combines everyday practicality with space for family life.
With approximately 1,087 sq ft of living accommodation, excluding the integral garage, this is a home designed for everyday living, with generous room sizes, practical storage and outdoor space that really adds to its appeal.
At the heart of the home is the open-plan lounge and dining room, a welcoming space where family life can unfold. From relaxing on the sofa to gathering around the dining table, there's room for everyone. Natural light enters through the front-facing window, while French doors open onto the rear garden, making it easy to take family gatherings and summer entertaining outdoors.
The kitchen brings a touch of colour with its navy shaker-style cabinetry, complemented by a large walk-in cupboard that keeps all those everyday household essentials out of sight. With direct access to the garden, it's a practical space for busy mornings and everyday routines.
Upstairs, there's no compromise on bedroom space, with three genuine double bedrooms. The main bedroom enjoys the added convenience of fitted wardrobes and its own en-suite shower room, while a separate family bathroom serves the remaining bedrooms. A downstairs WC adds another welcome convenience.
And then there's the garden.
Occupying a generous plot, the rear garden offers far more than just a small patch of lawn. Extending around the side of the home, there's space for children to play, summer barbecues, outdoor dining or simply enjoying a quiet afternoon in the sunshine. It's a garden with plenty of possibilities.
To the front, a monoblock driveway provides parking for two cars, alongside an integral garage offering valuable additional storage. A lawned front garden completes the outside space.
Bishopton continues to be a popular choice for buyers looking for village living without losing the convenience of nearby towns and Glasgow. With local shops, schooling, green spaces and Bishopton railway station providing regular services towards Glasgow and the west coast, everyday essentials and commuting connections are close at hand.
The nearby M8 motorway also makes travelling to Glasgow, Glasgow Airport and beyond straightforward.
A home with space to grow, a garden to enjoy and a location that makes everyday life easier. Could Applecross Drive be your new door?
 |
||
 |
 |
 |
 |

|
|
 |
||
 |
||
|
 |
 |
 |

|
|
 |
||
IMPORTANT NOTICE
Descriptions of the property are subjective and are used in good faith as an opinion and NOT as a statement of fact. Please make further specific enquires to ensure that our descriptions are likely to match any expectations you may have of the property. We have not tested any services, systems or appliances at this property. We strongly recommend that all the information we provide be verified by you on inspection, and by your Surveyor and Conveyancer.