KITCHEN/DINER OPENING ONTO THE GARDEN
UTILITY ROOM & DOWNSTAIRS WC
DRIVEWAY, PATIO, DECKING & LAWN
Dual-aspect windows to lounge & main bedroom
Integrated kitchen appliances
Monoblock driveway extending down the side
Main bedroom with walk-in wardrobe
Enclosed rear garden
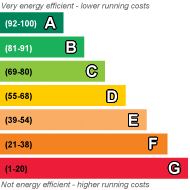
EPC Rating C
Council Tax Band E, West Dunbartonshire
Freehold
Three bedrooms, a great kitchen/diner, separate utility and plenty of garden space — Clarence Crescent gets the practical stuff right.
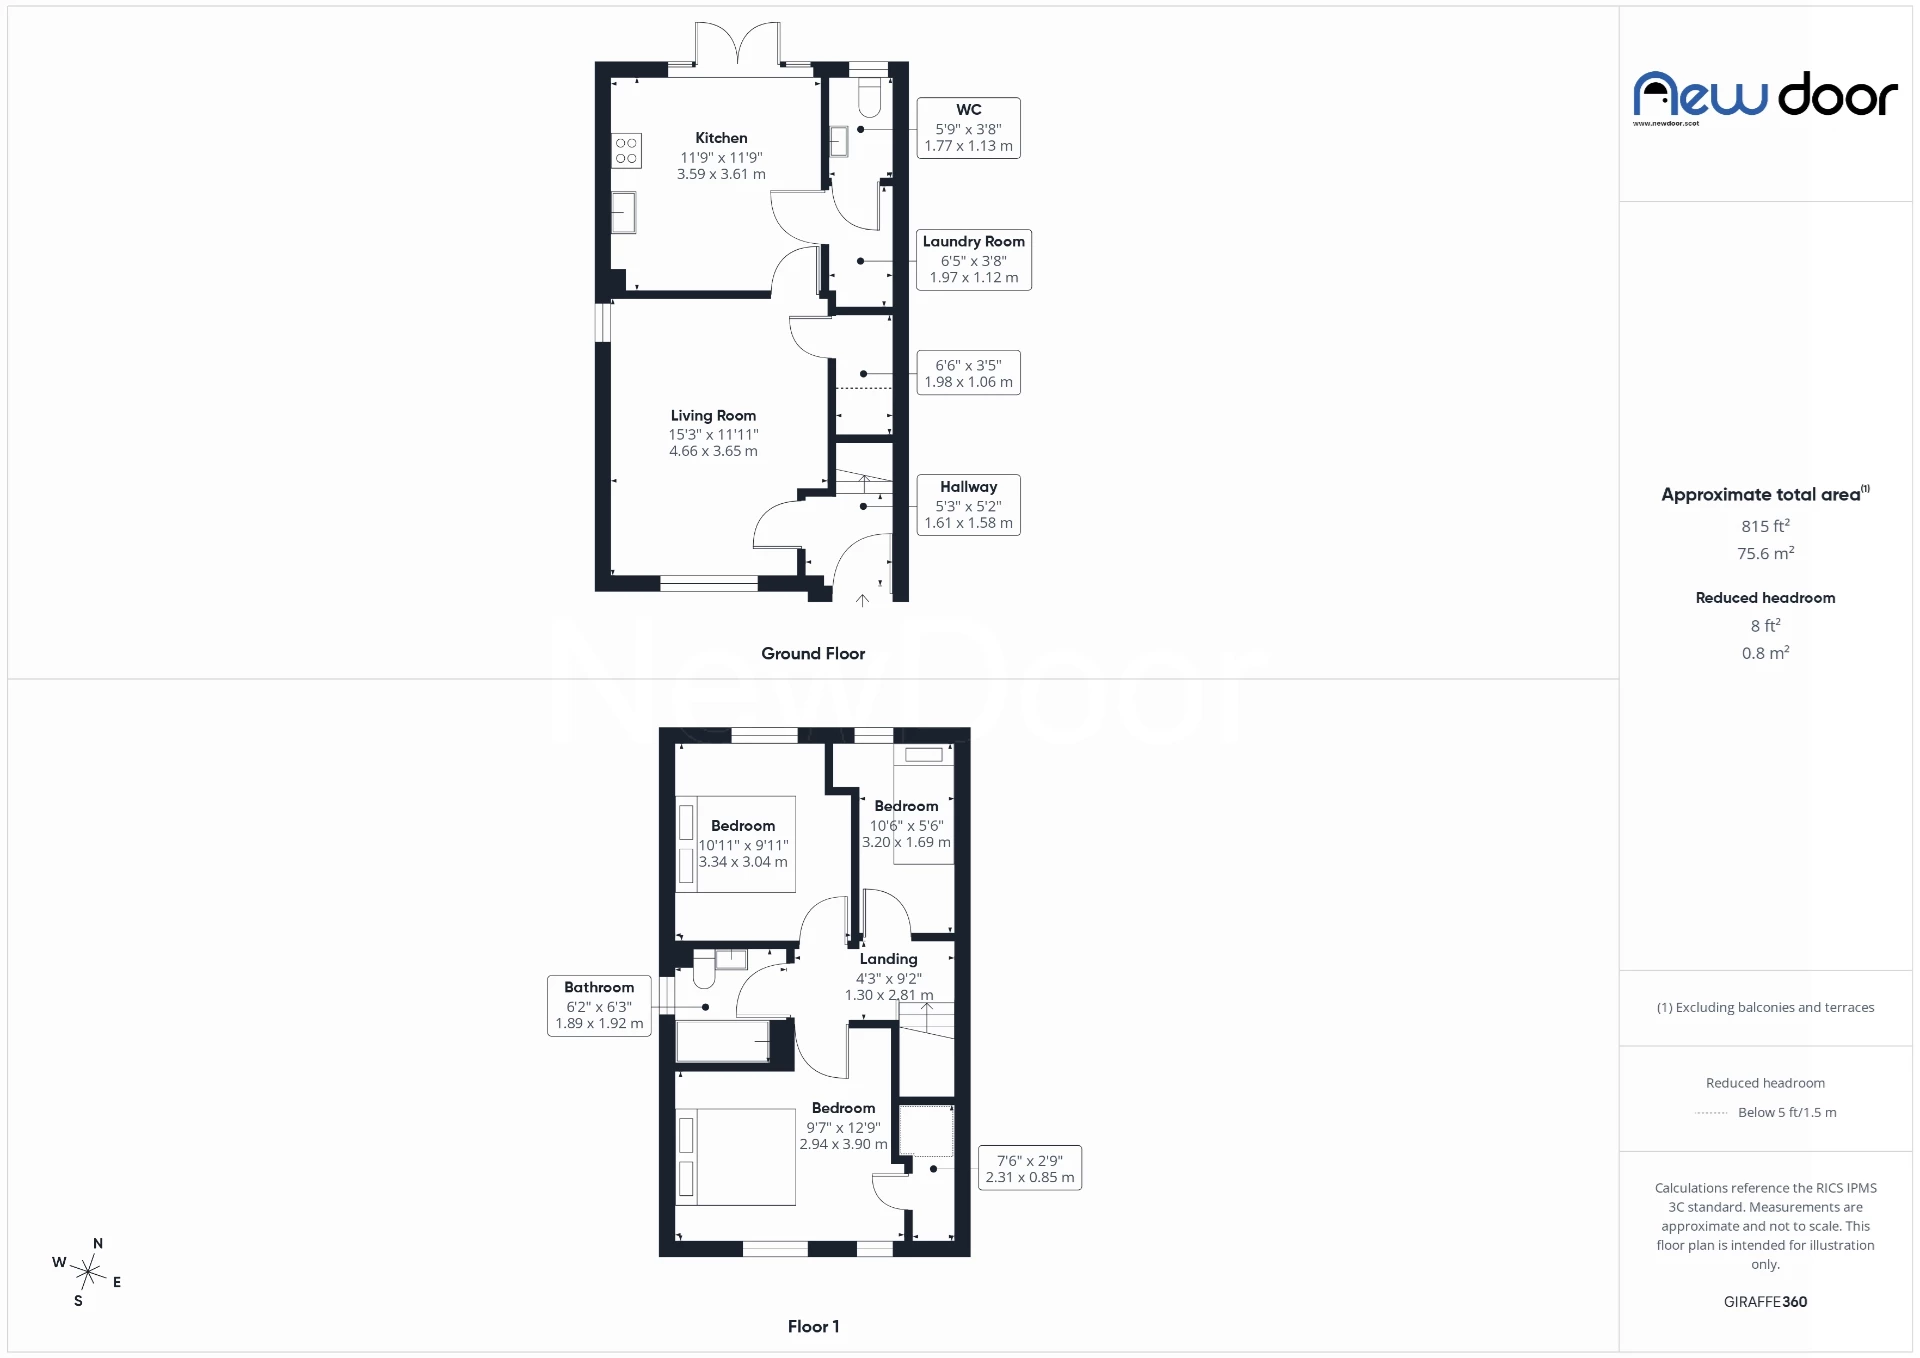
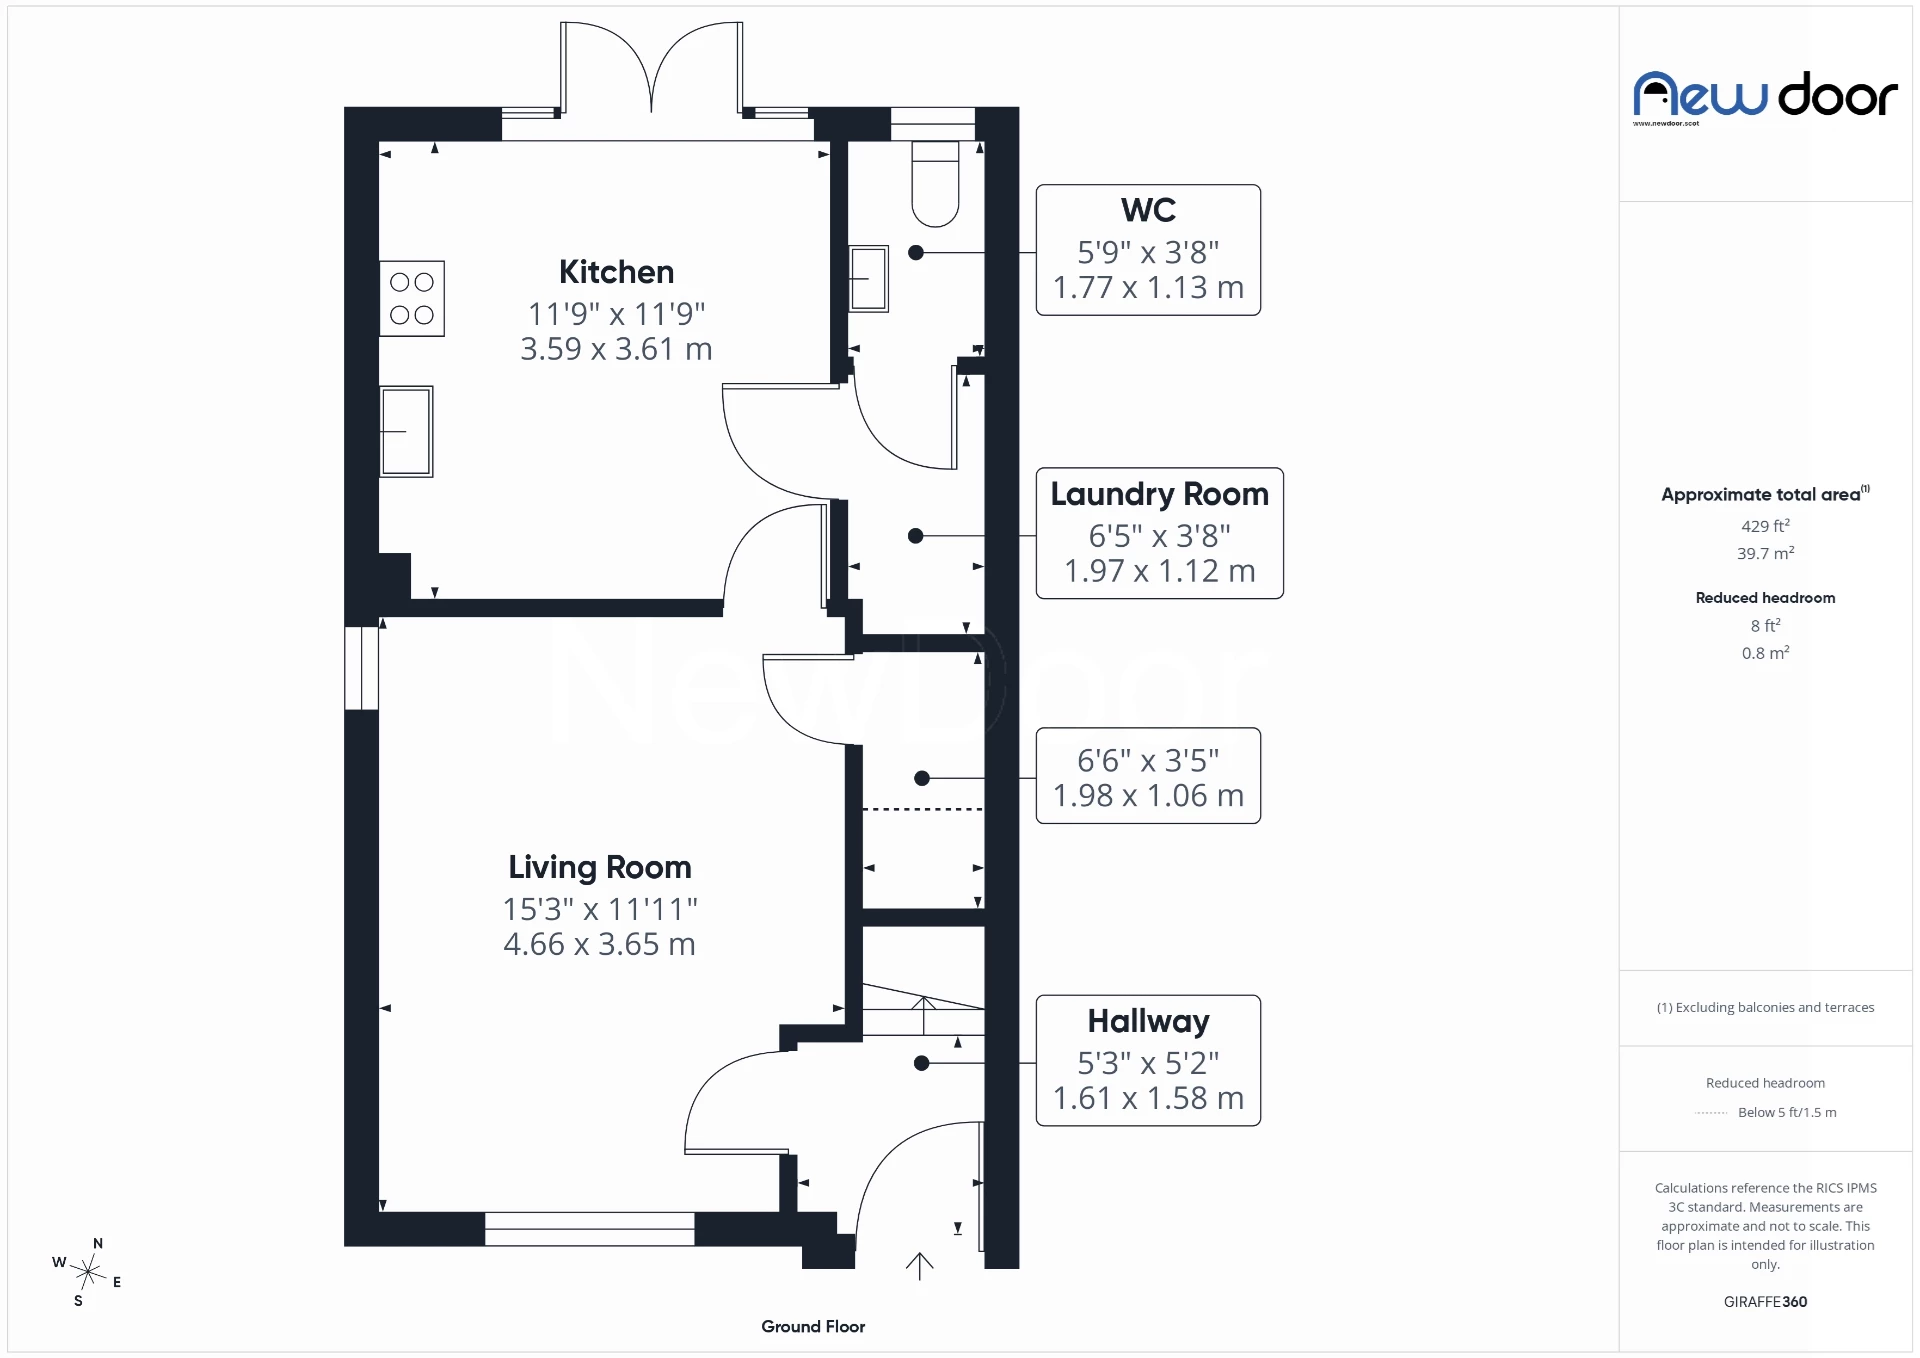
The entrance hall leads into the lounge, where dual windows bring in plenty of natural light, with a large understairs cupboard adding useful storage.
To the rear is the kitchen/diner, fitted with white gloss cabinets and integrated appliances, with plenty of space for a dining table and chairs. French doors open directly onto the rear garden. Off the kitchen is a separate utility room with space for a washing machine and tumble dryer, which in turn leads to the downstairs WC.
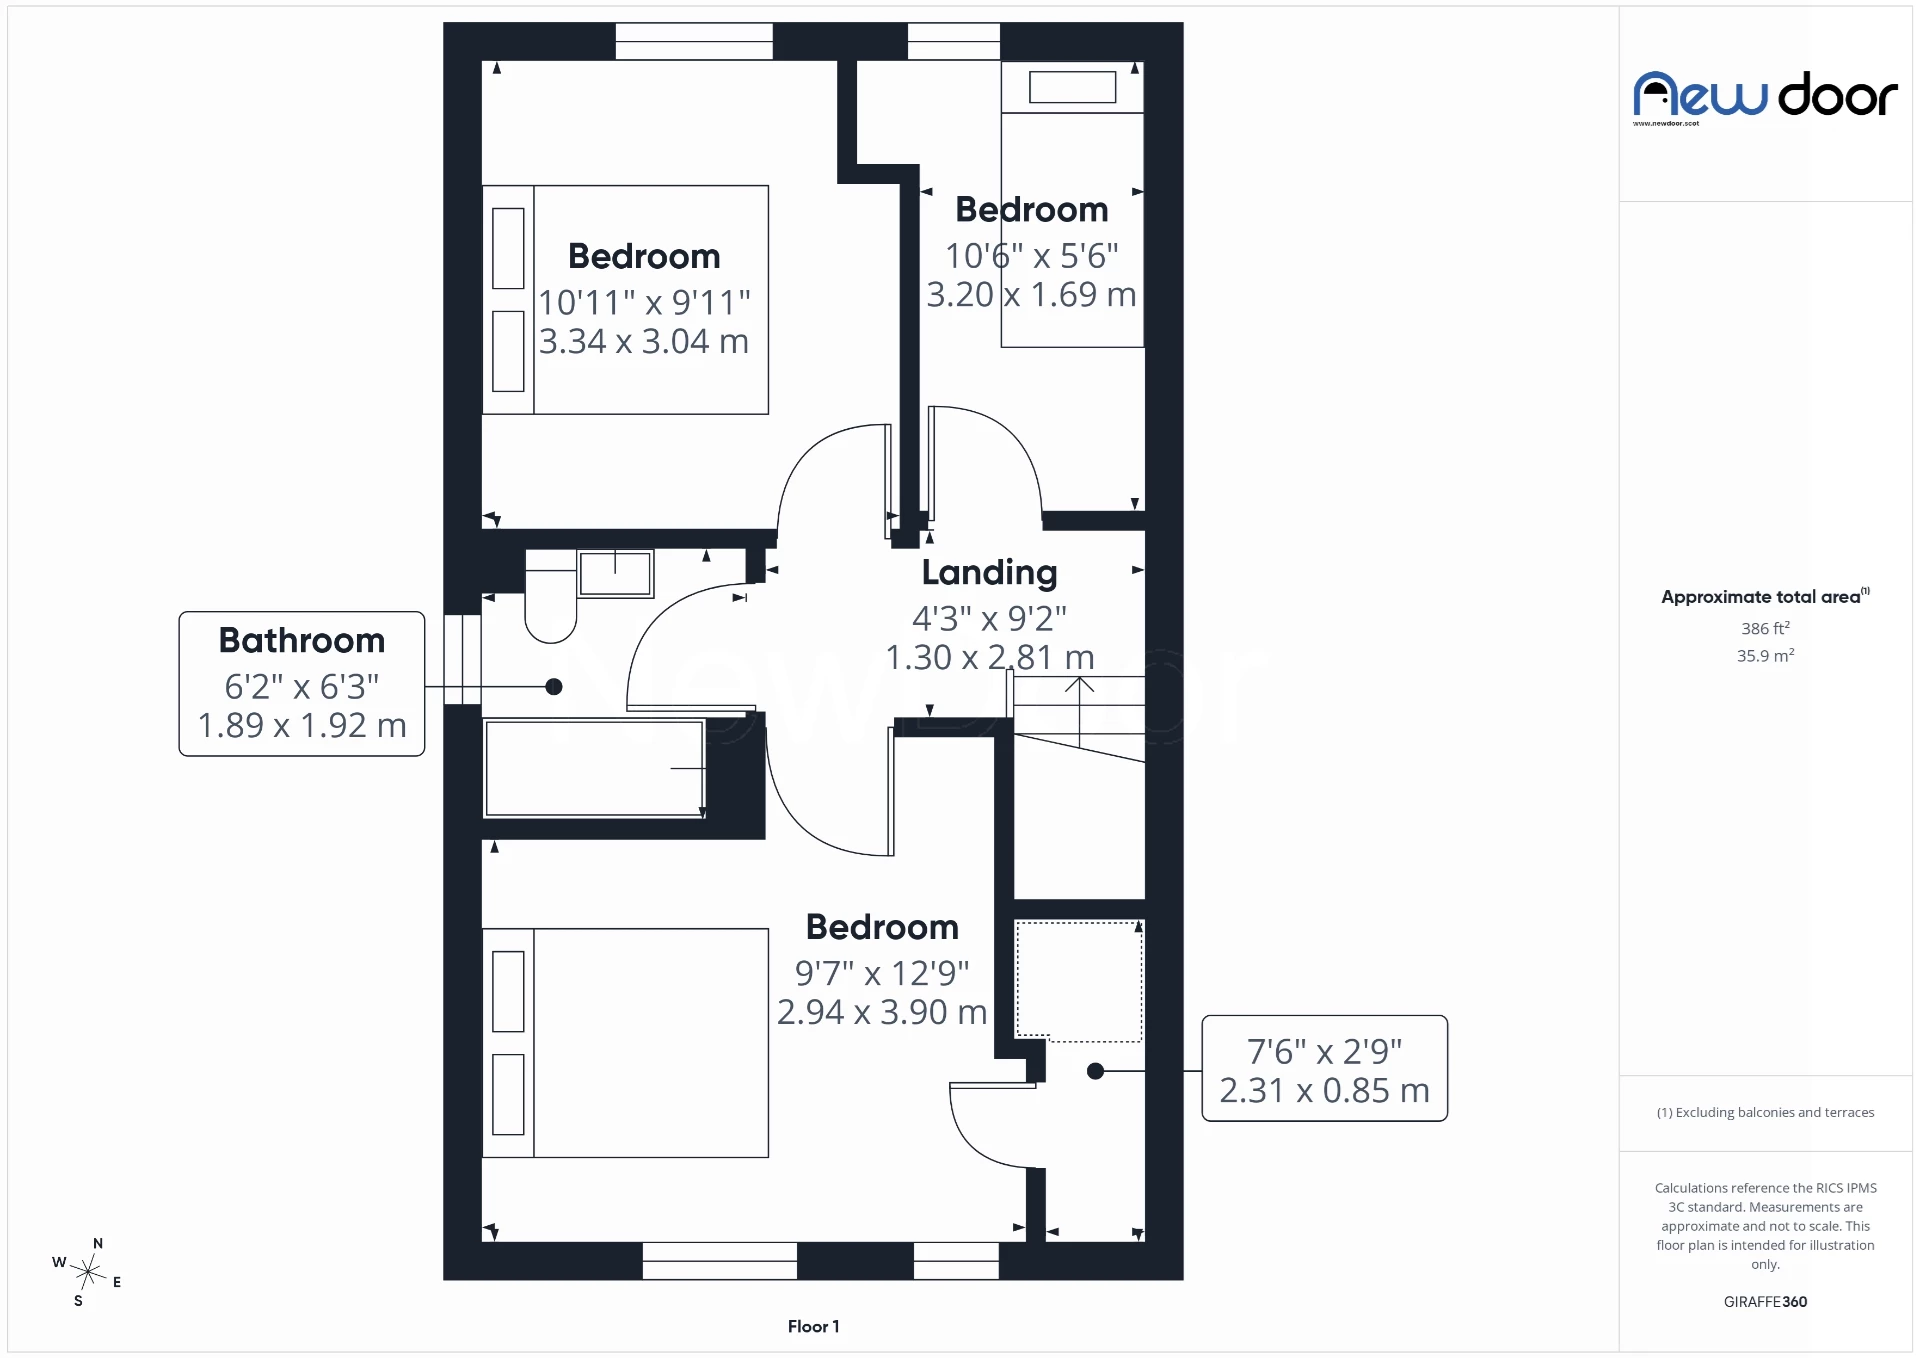
Upstairs are two double bedrooms and a single bedroom. The main bedroom benefits from dual windows and a walk-in wardrobe, while the family bathroom has a shower over the bath.
Outside, the front garden is laid to lawn with a monoblock driveway extending down the side of the home. Gated access leads to the enclosed rear garden, where a large patio, lawn and separate decked area give you a choice of places to enjoy the sunshine — whenever Clydebank decides to provide it!
Clarence Crescent is conveniently placed for Clydebank's shops, schools and everyday amenities, with good road and public transport connections for Glasgow and the surrounding area.
 |
||
 |
 |
 |
 |

|

|
 |
||
 |
||
|
 |
 |
 |

|

|
 |
||
IMPORTANT NOTICE
Descriptions of the property are subjective and are used in good faith as an opinion and NOT as a statement of fact. Please make further specific enquires to ensure that our descriptions are likely to match any expectations you may have of the property. We have not tested any services, systems or appliances at this property. We strongly recommend that all the information we provide be verified by you on inspection, and by your Surveyor and Conveyancer.