FRESHLY DECORATED & NEW FLOORING THROUGHOUT
TWO DOUBLE BEDROOMS
NEWLY FITTED BATHROOM
BRIGHT DUAL-ASPECT LOUNGE/DINER
PATIO DOORS DIRECTLY TO THE REAR GARDEN
GENEROUS ENCLOSED REAR GARDEN
NEW BOILER
MOVE-IN READY HOME
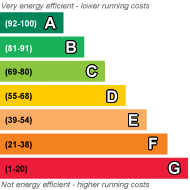
EPC Rating D
Council Tax Band B, Renfrewshire
Freehold
Freshly decorated, newly floored and ready for its next chapter, this two-bedroom mid-terrace home offers bright, flexible living space, two double bedrooms and a generous enclosed rear garden.
Step inside and the fresh, neutral décor and new flooring throughout create a clean, modern feel, giving the next owner an ideal blank canvas to make their own.
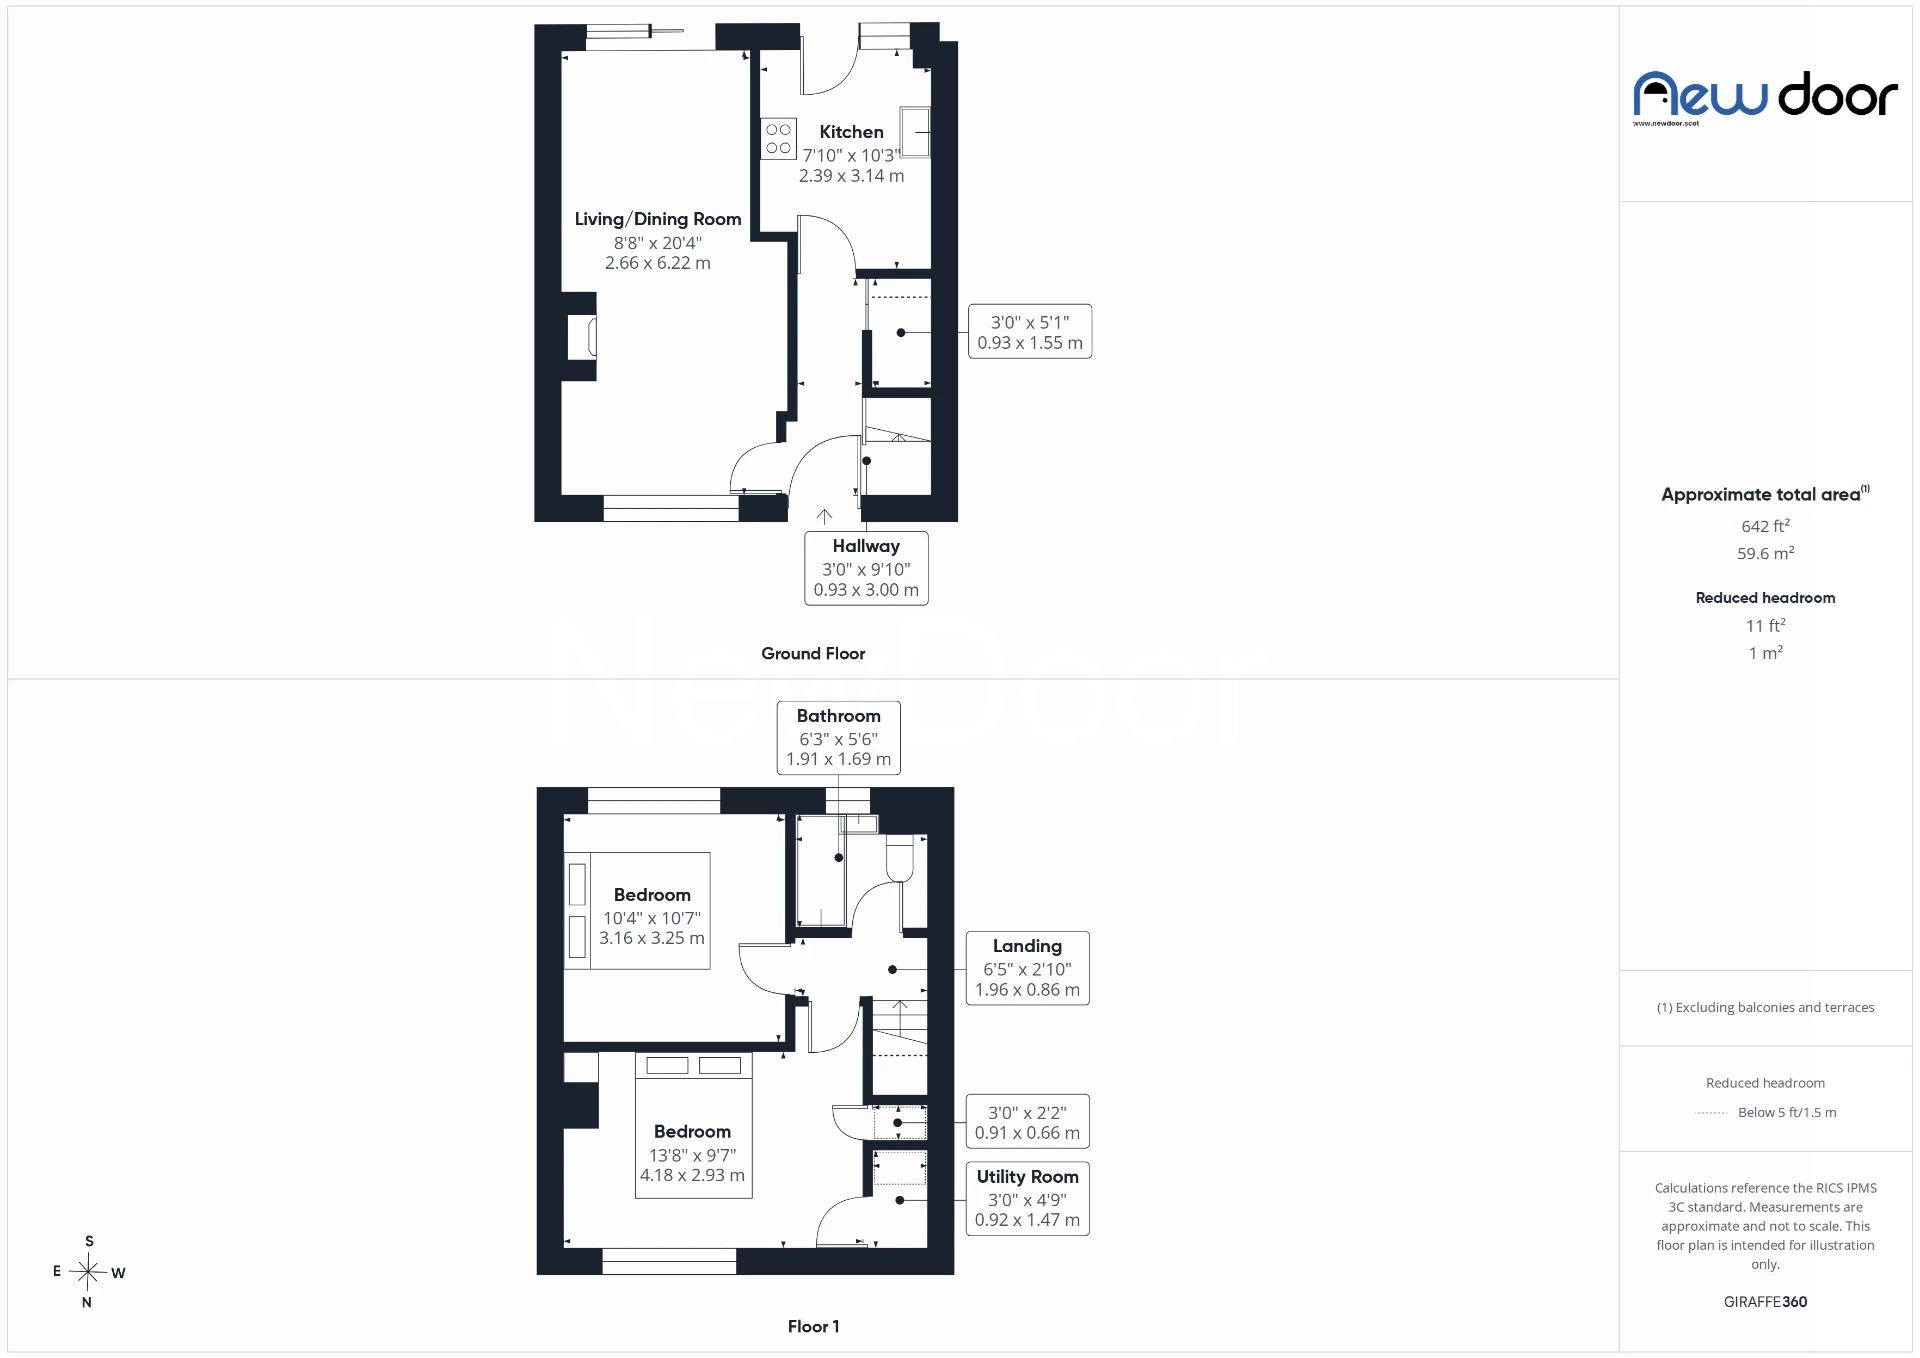
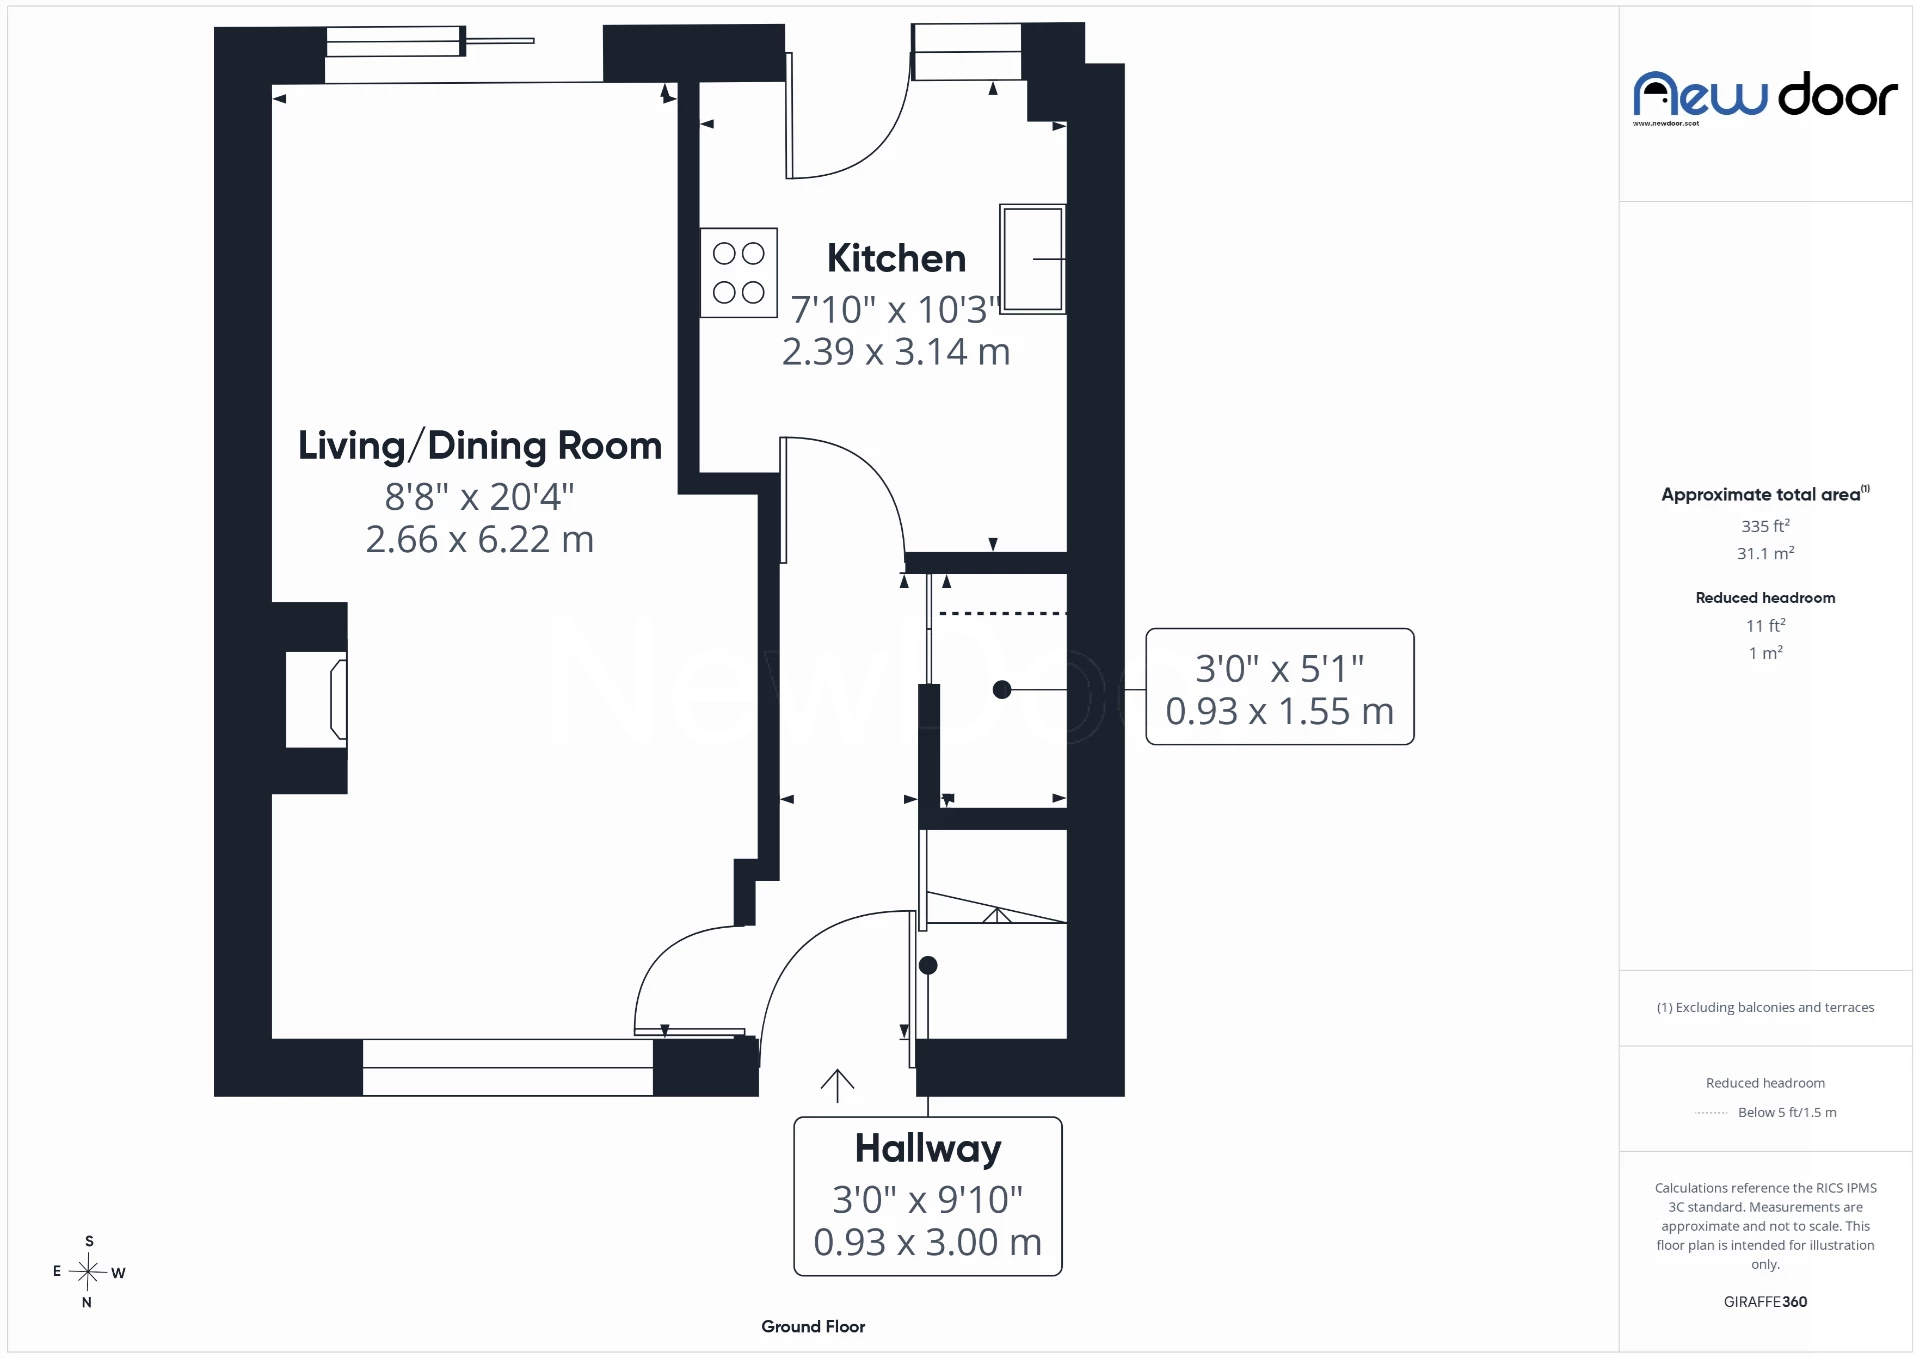
The entrance hallway provides access to the ground-floor accommodation and benefits from a useful under-stair storage cupboard.
The dual-aspect lounge/diner is a particularly bright and versatile space. A large window to the front allows plenty of natural light into the room, while patio doors at the rear open directly onto the garden, creating an easy connection between indoor and outdoor living. An inset electric feature fireplace provides a focal point, while the proportions of the room allow space for both comfortable seating and a dining area.
The kitchen is positioned to the rear and is fitted with a range of wall and floor-mounted cabinets, providing practical storage and workspace. There is space for a washing machine and fridge freezer, while a door gives further direct access to the rear garden.
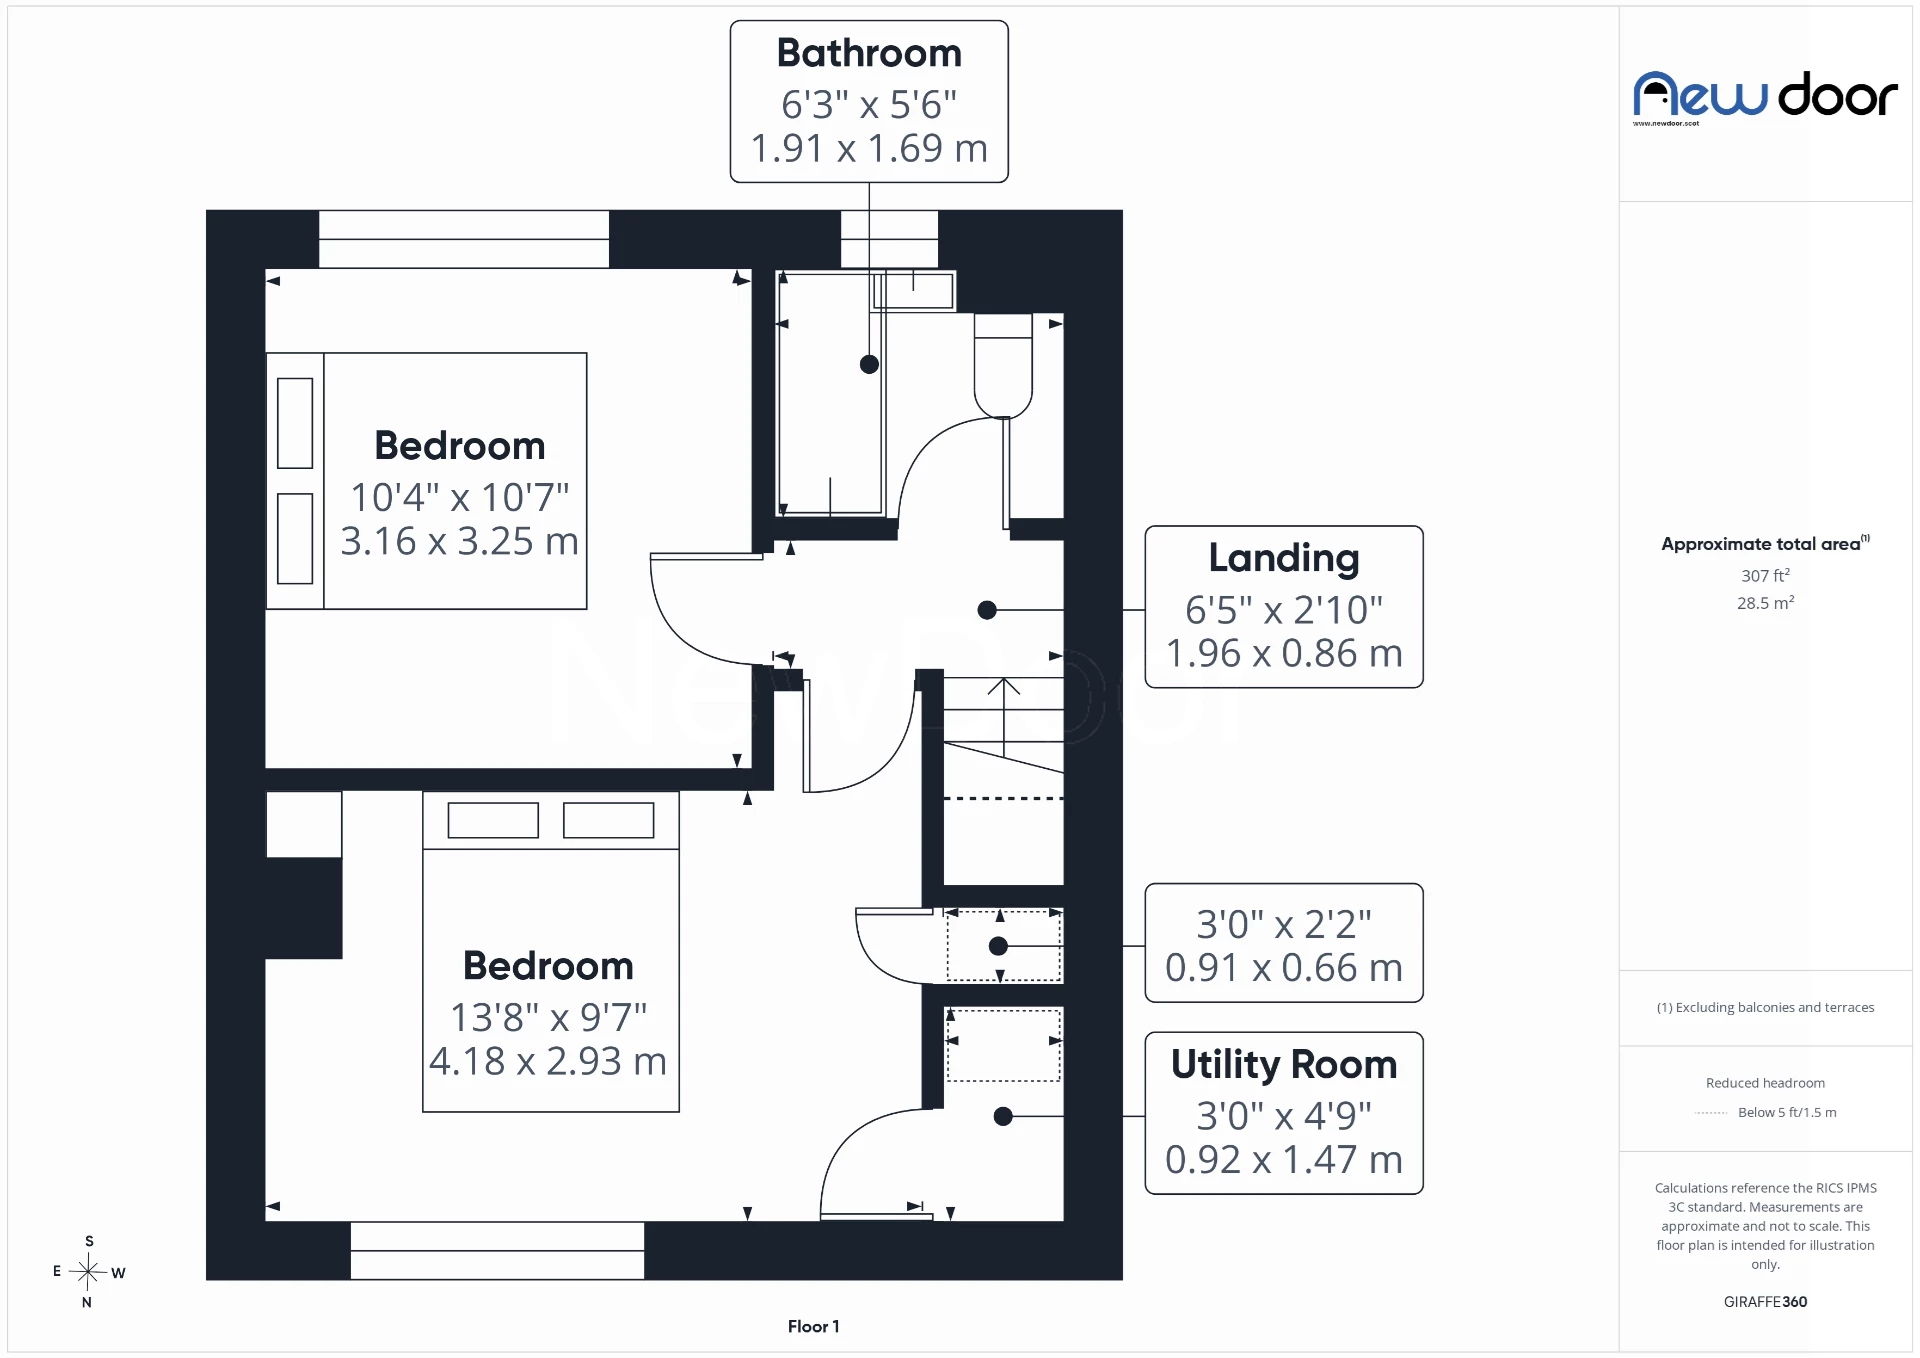
Upstairs, there are two well-proportioned double bedrooms. The larger main bedroom is positioned to the front of the home and benefits from built-in storage, while the second double bedroom offers flexibility for family living, guests or those looking to create a dedicated home-working space.
The newly fitted bathroom completes the upper floor and has been finished with a modern white three-piece suite, with a thermostatic shower over the bath.
Outside, the front garden is laid with decorative stone chips and fully enclosed by timber fencing. To the rear is a generous garden, offering plenty of space to enjoy outdoors. Predominantly laid to lawn with a patio area, there is room for outdoor dining, entertaining, children's play space or simply relaxing during the warmer months.
With its freshly decorated interior, new flooring, modern bathroom, two double bedrooms and spacious garden, this is a home that offers an excellent opportunity for first-time buyers, couples, young families or anyone looking for a well-presented home they can simply move into and make their own.
Erskinefaulds Road is well placed for everyday life in Linwood, with local shops, amenities, schooling and leisure facilities within the surrounding area. Linwood's location also makes it a convenient base for commuting, with good road connections towards Paisley, Glasgow and the wider Renfrewshire area, as well as access to the M8 motorway network and Glasgow Airport.
For those looking for a home combining affordable modern living, outdoor space and commuter convenience, this location offers a practical balance for everyday life.
Please note: Some images within the marketing have been digitally altered to illustrate how the rooms could look when furnished. These images are provided for visualisation and inspiration only; the home is currently unfurnished.
 |
||
 |
 |
 |
 |

|

|
 |
||
 |
||
|
 |
 |
 |

|

|
 |
||
IMPORTANT NOTICE
Descriptions of the property are subjective and are used in good faith as an opinion and NOT as a statement of fact. Please make further specific enquires to ensure that our descriptions are likely to match any expectations you may have of the property. We have not tested any services, systems or appliances at this property. We strongly recommend that all the information we provide be verified by you on inspection, and by your Surveyor and Conveyancer.