Three-bedroom semi-detached home in Bishopton
Converted garage offering flexible additional living space
Separate utility area and ground-floor WC
South-facing lounge with large walk-in storage cupboard
Contemporary white gloss kitchen with breakfast bar and French doors
Two double bedrooms with built-in wardrobes, main with en-suite
Modernised family bathroom with gold-coloured fittings
Enclosed south-facing garden with decking, artificial turf and gated side access
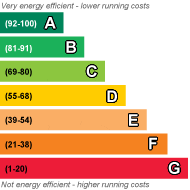
EPC Rating B
Council Tax Band D, Renfrewshire
Freehold
A home that offers a little more than you might expect, with flexible living space, thoughtful upgrades and a south-facing garden ready to enjoy.
Situated in Gatehead Crescent, Bishopton, this three-bedroom semi-detached home has been updated with carefully chosen finishes and little details that give it its own character. With a converted garage providing an additional room, there is plenty of flexibility for family life, whether that means somewhere for the children to play, a space to work from home or room to entertain.
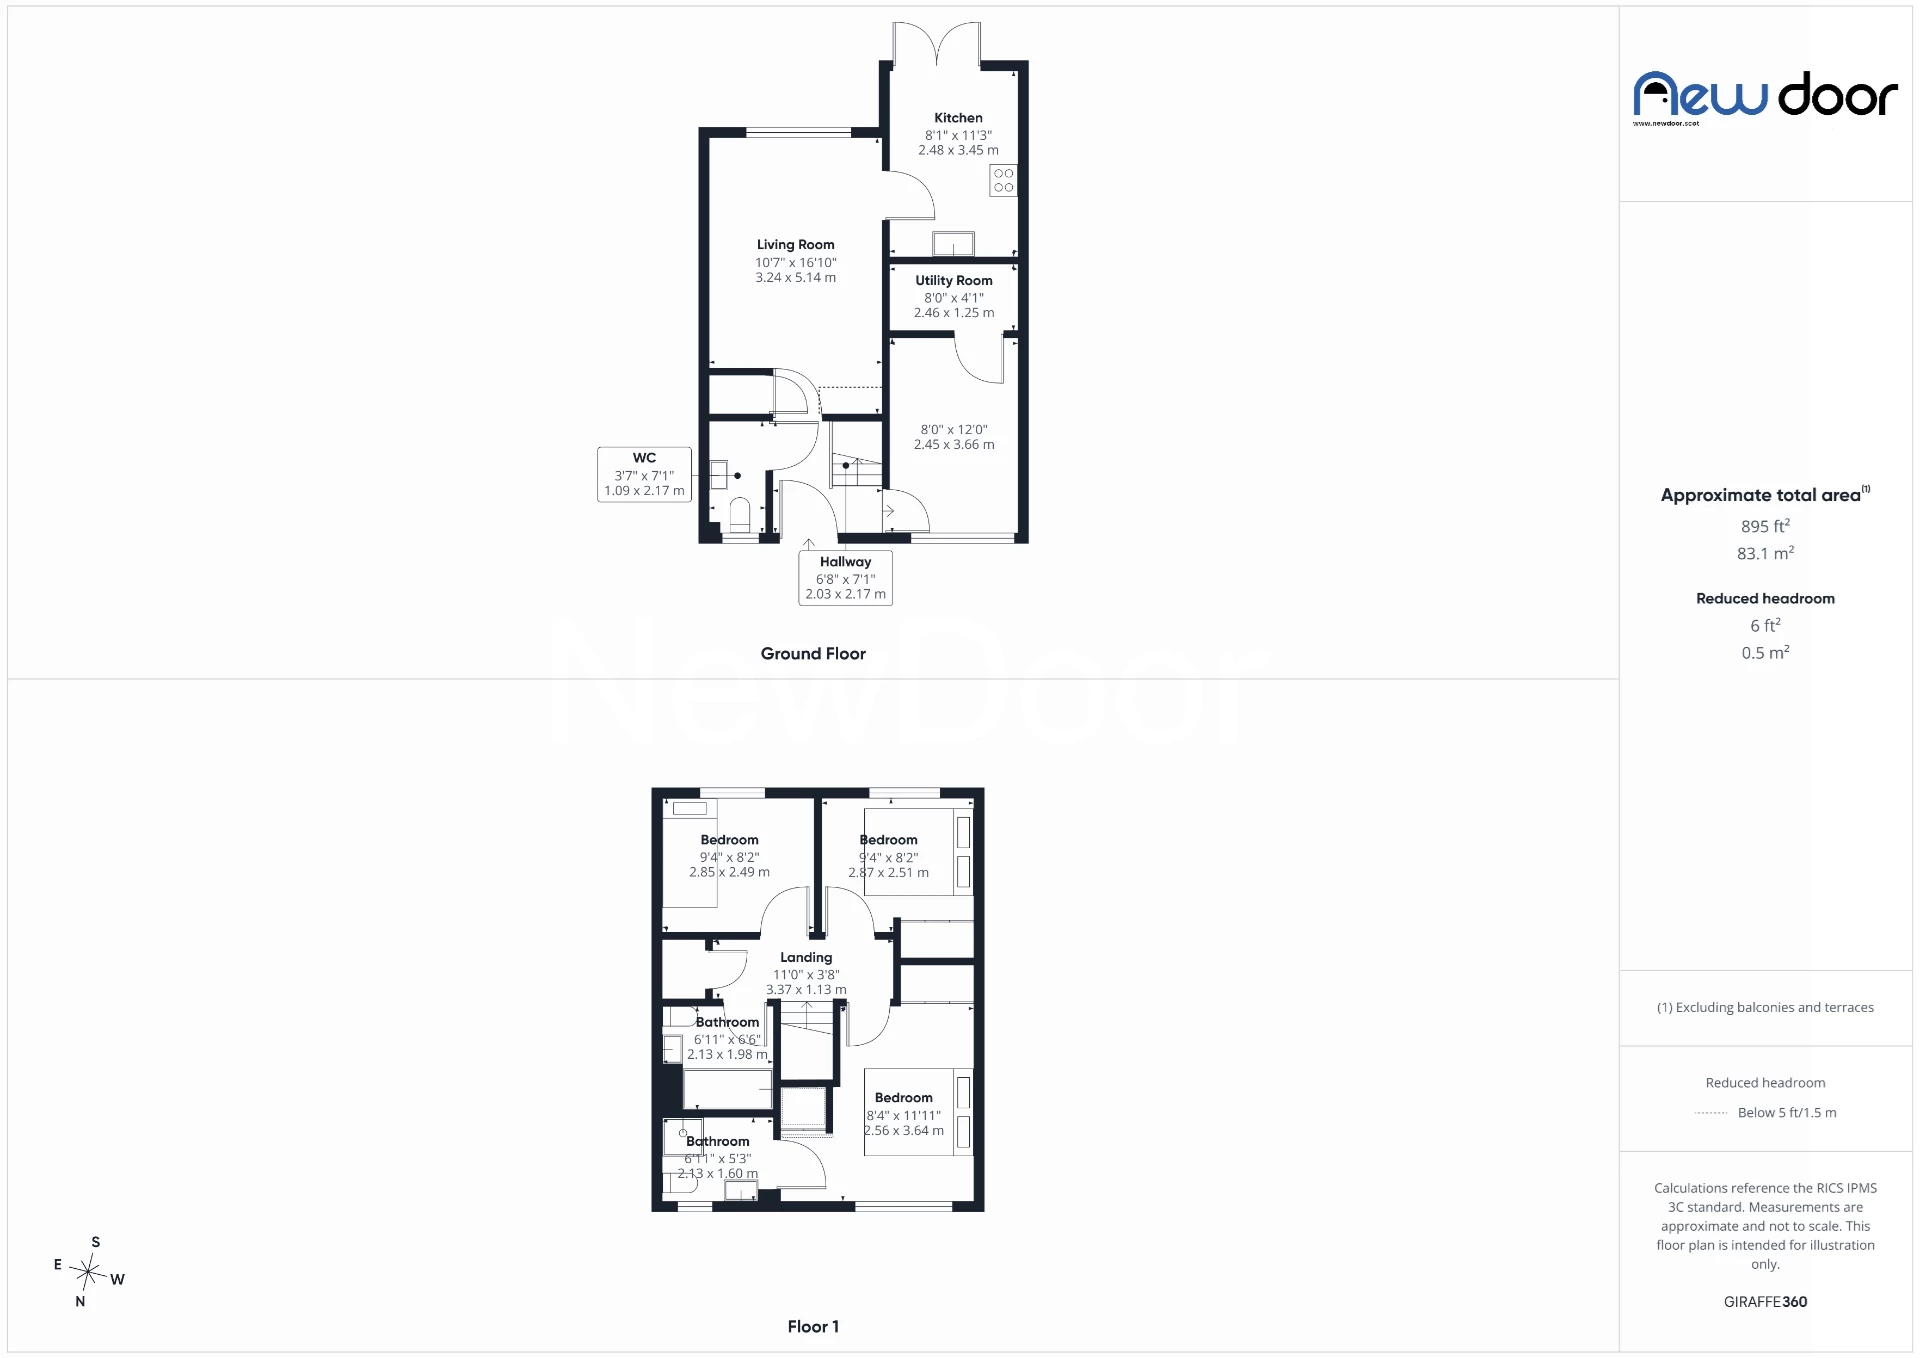
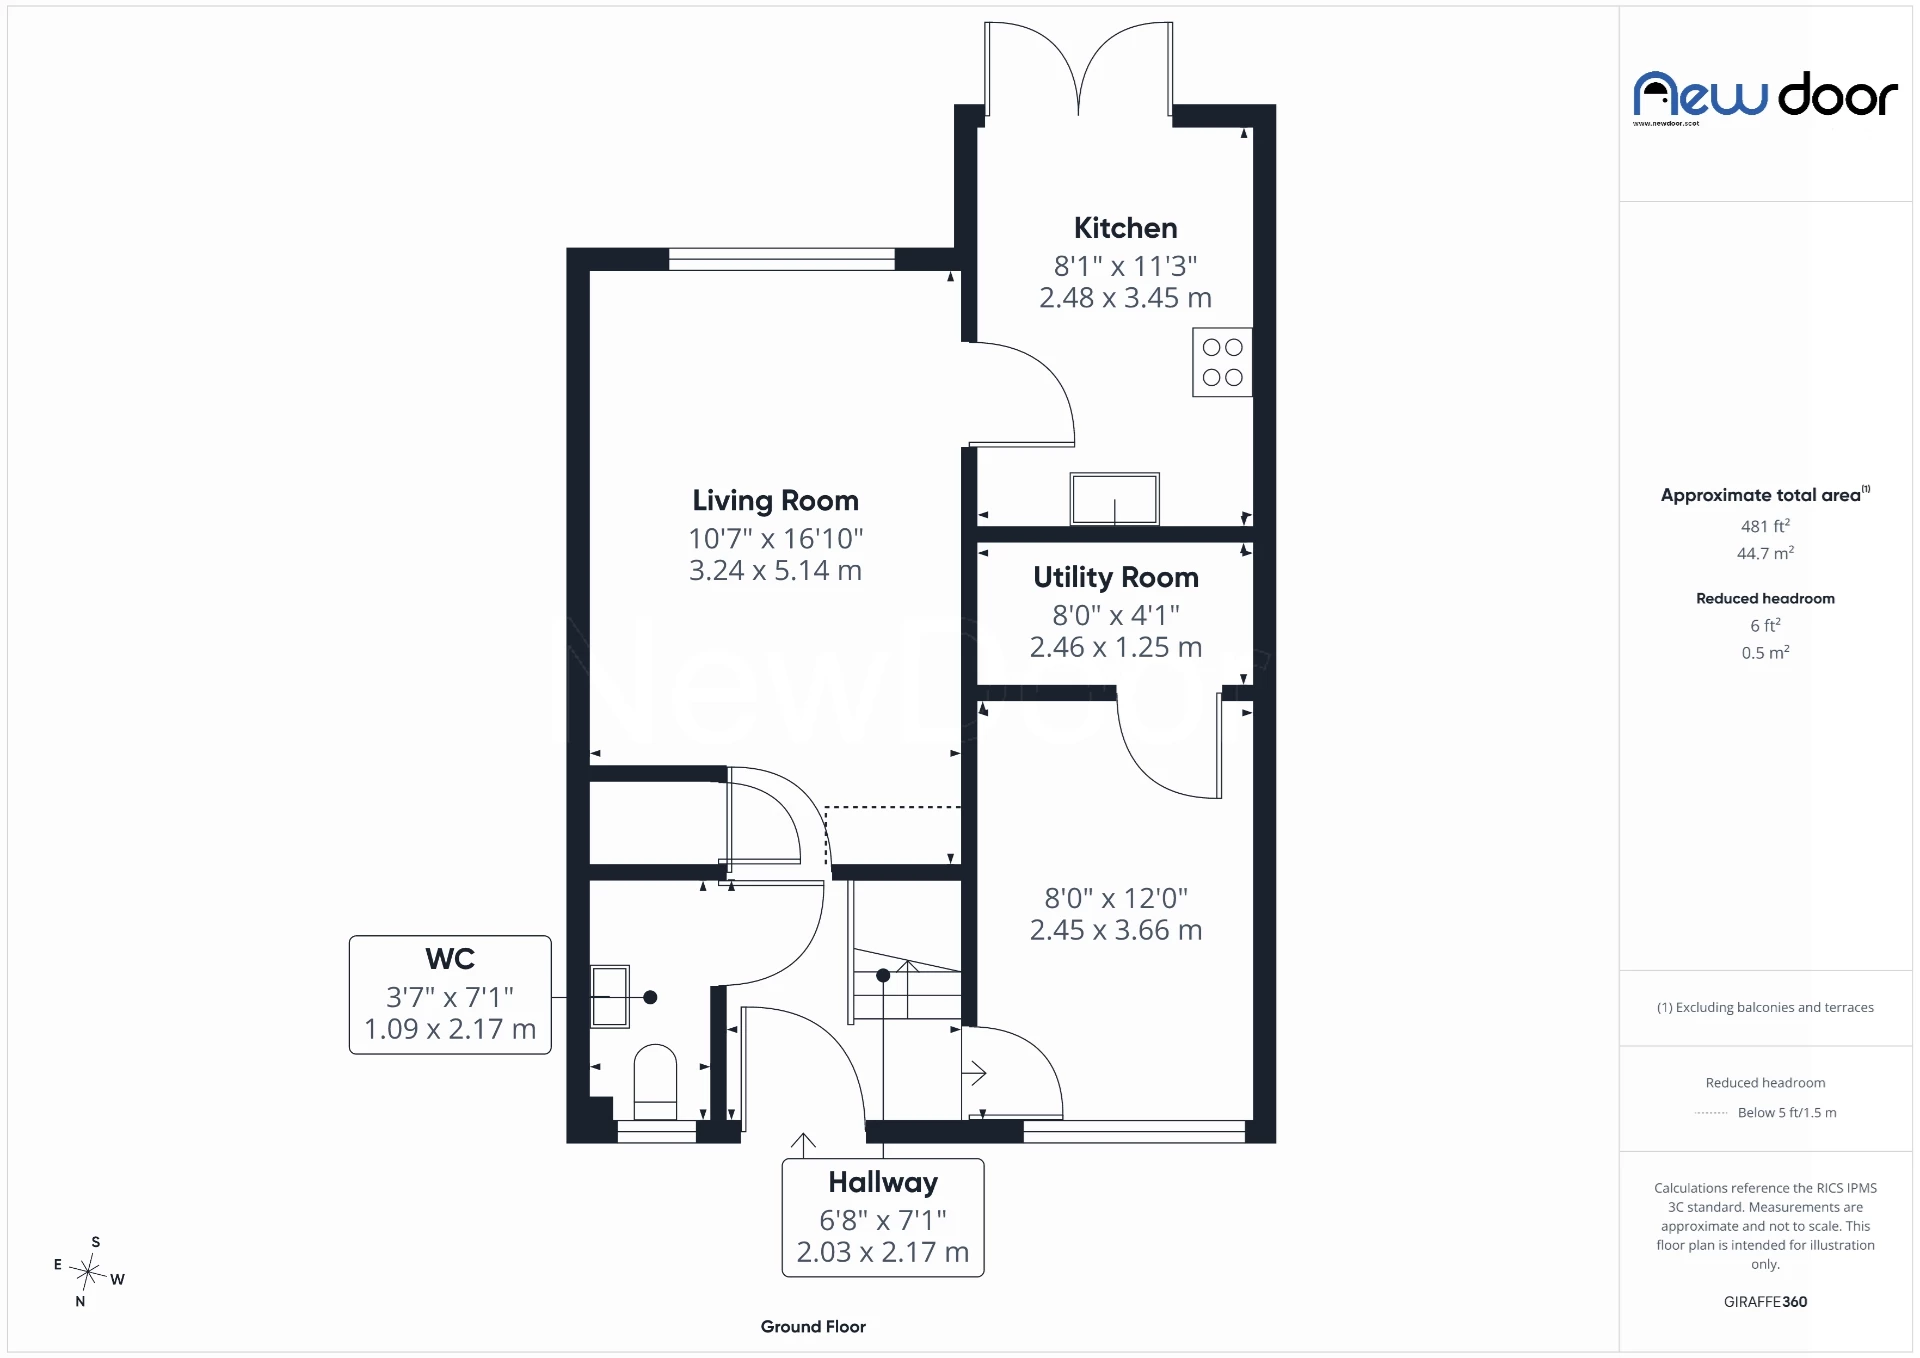
The entrance hallway has a convenient ground-floor WC and leads to the former garage, which has been converted into a versatile additional room. Currently used as a playroom, it could work equally well as a dining room, home office or fourth bedroom, depending on your needs. A separate utility area sits just off this room, helping to keep the everyday laundry out of the main living spaces.
To the rear of the home, the south-facing lounge enjoys plenty of natural light and offers a comfortable space to relax at the end of the day. A large walk-in cupboard provides valuable additional storage, particularly useful for keeping family life organised.
The kitchen has a fresh, contemporary feel, with white gloss cabinets, an integrated fridge freezer and a breakfast bar that's ideal for a quick breakfast, catching up over a coffee or keeping the children company while dinner is being prepared. French doors open directly onto the rear garden, making it easy to take everyday living outdoors when the weather allows.
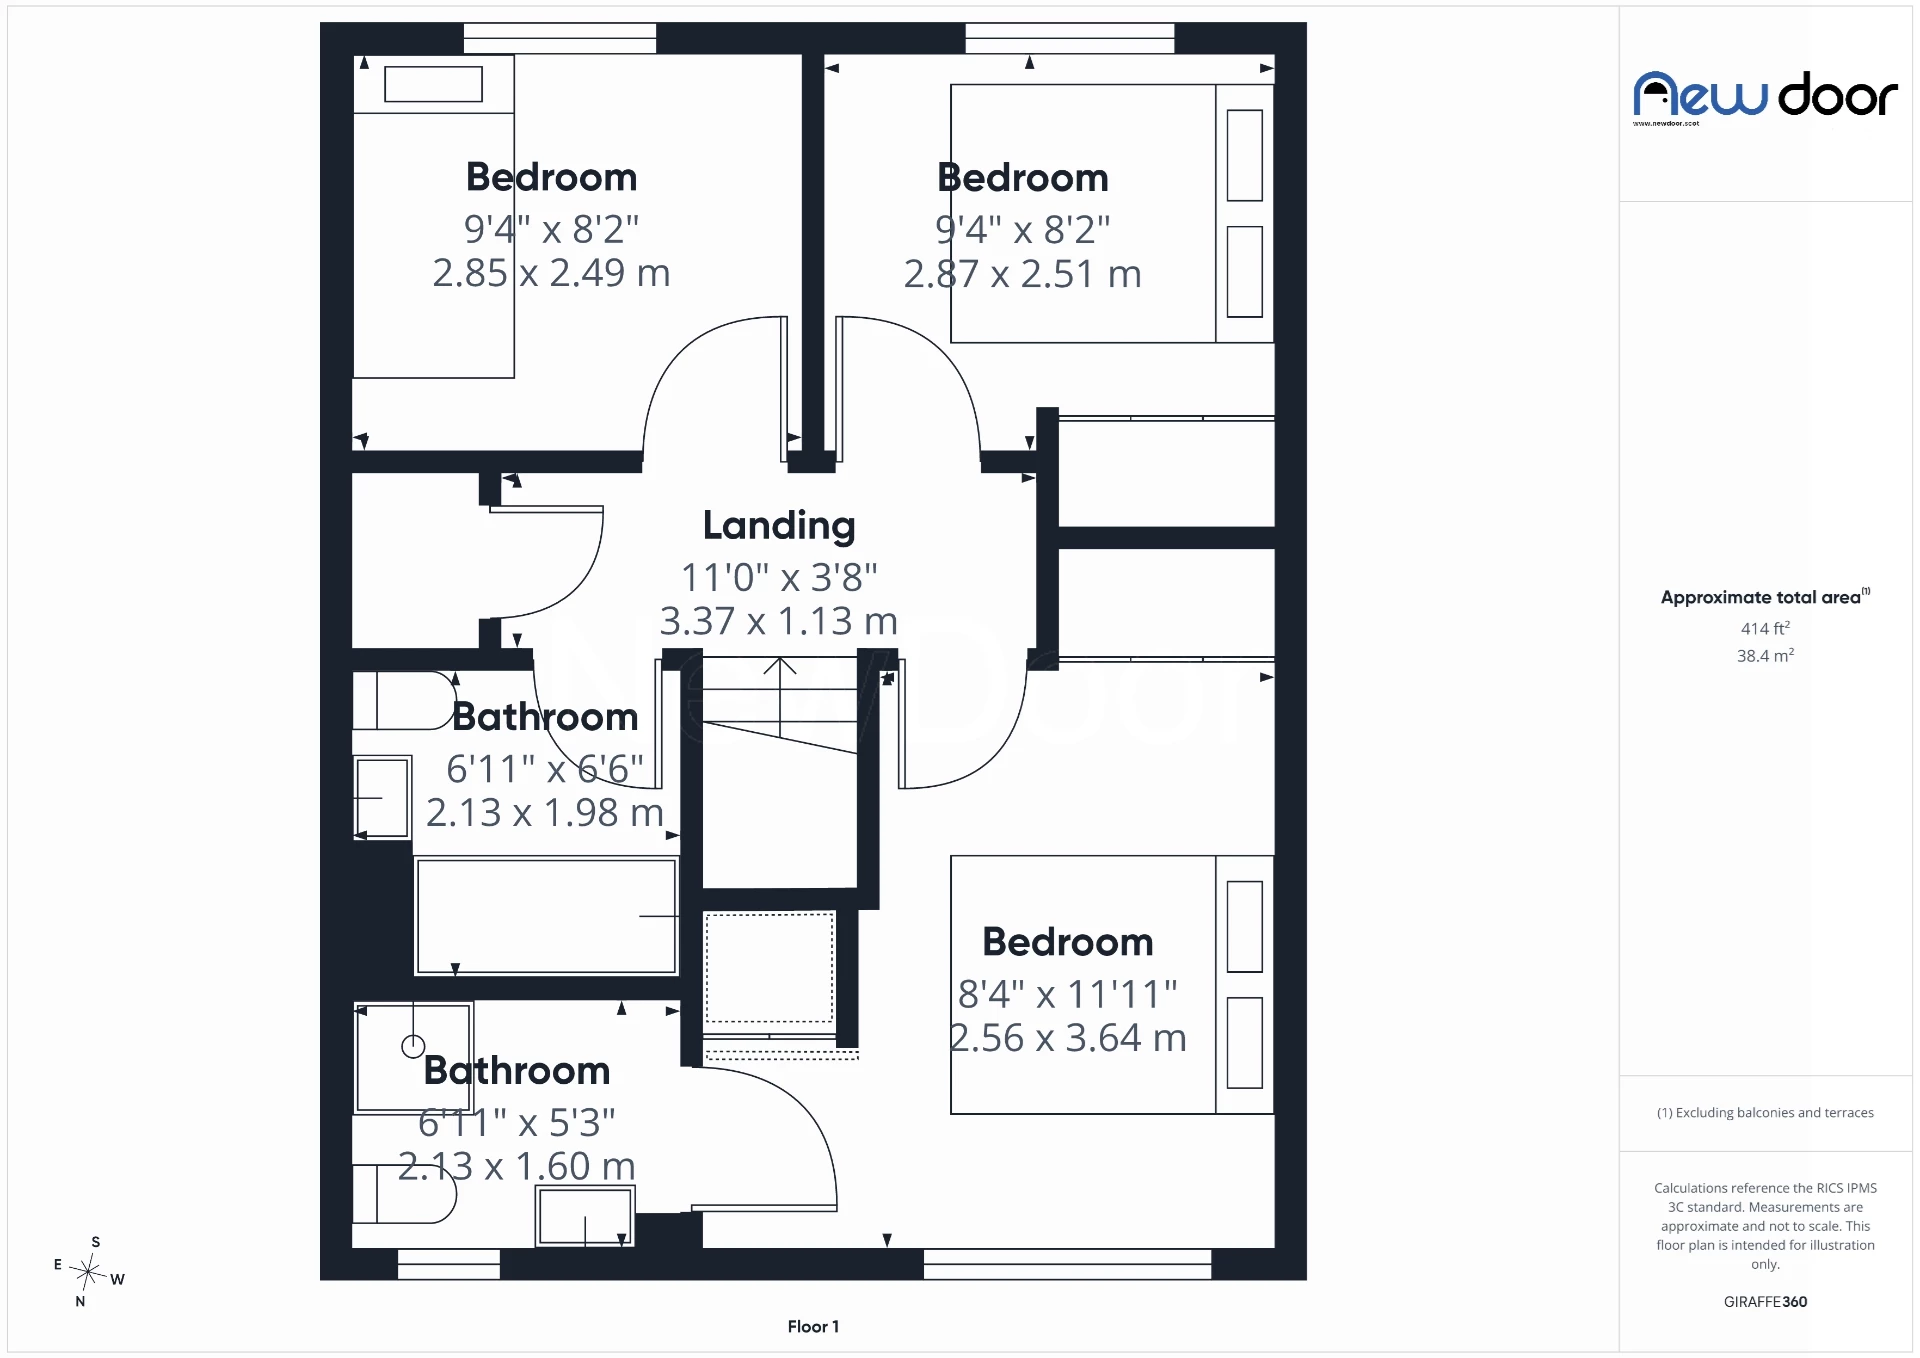
Upstairs, there are three bedrooms, comprising two doubles and a single. Both double bedrooms benefit from built-in wardrobes, with the main bedroom also enjoying its own en-suite shower room.
The family bathroom has been modernised, with gold-coloured fittings adding a touch of warmth and character. It's one of several thoughtful finishing touches throughout the home that help give it a more individual feel.
Outside, the front garden is finished with decorative stone chips for easy maintenance. The enclosed south-facing rear garden has been designed with family life and outdoor entertaining in mind. A generous decked area provides space for garden furniture and summer barbecues, while artificial turf offers a practical area for children to play. A lower chipped section adds further usable outdoor space, and gated side access makes coming and going from the garden straightforward.
Bishopton offers a great balance of village living and everyday convenience, with local schooling, shops, a railway station and access to the M8 motorway. For families, it's a location that makes the school run, commuting and weekend activities that little bit easier.
What makes this home particularly appealing is its flexibility. The additional ground-floor room can change as your family grows, the south-facing garden offers space to spend time together, and the improvements already made give the home a welcoming, individual feel.
 |
||
 |
 |
 |
 |

|

|
 |
||
 |
||
|
 |
 |
 |

|

|
 |
||
IMPORTANT NOTICE
Descriptions of the property are subjective and are used in good faith as an opinion and NOT as a statement of fact. Please make further specific enquires to ensure that our descriptions are likely to match any expectations you may have of the property. We have not tested any services, systems or appliances at this property. We strongly recommend that all the information we provide be verified by you on inspection, and by your Surveyor and Conveyancer.