Three-bedroom detached family home in Bishopton
Extended open-plan lounge, kitchen, dining and garden room
Impressive garden room with cathedral-style feature window
Fully integrated kitchen with breakfast bar
Three double bedrooms with en-suite to the main bedroom
Ground-floor WC, family bathroom and excellent storage
Monobloc driveway leading to the integral garage
South-facing rear garden with raised patio, play space and private sunken deck
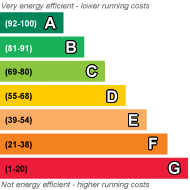
EPC Rating B
Council Tax Band E, Renfrewshire
Freehold
A three-bedroom detached home that offers something a little different, with an extended open-plan ground floor, impressive garden room and a beautifully considered south-facing rear garden.
From the moment you step inside Millbank Drive, there is an immediate feeling of light and space. Windows to both the hallway and upper landing allow natural light to travel through the heart of the home, creating a bright and welcoming first impression.
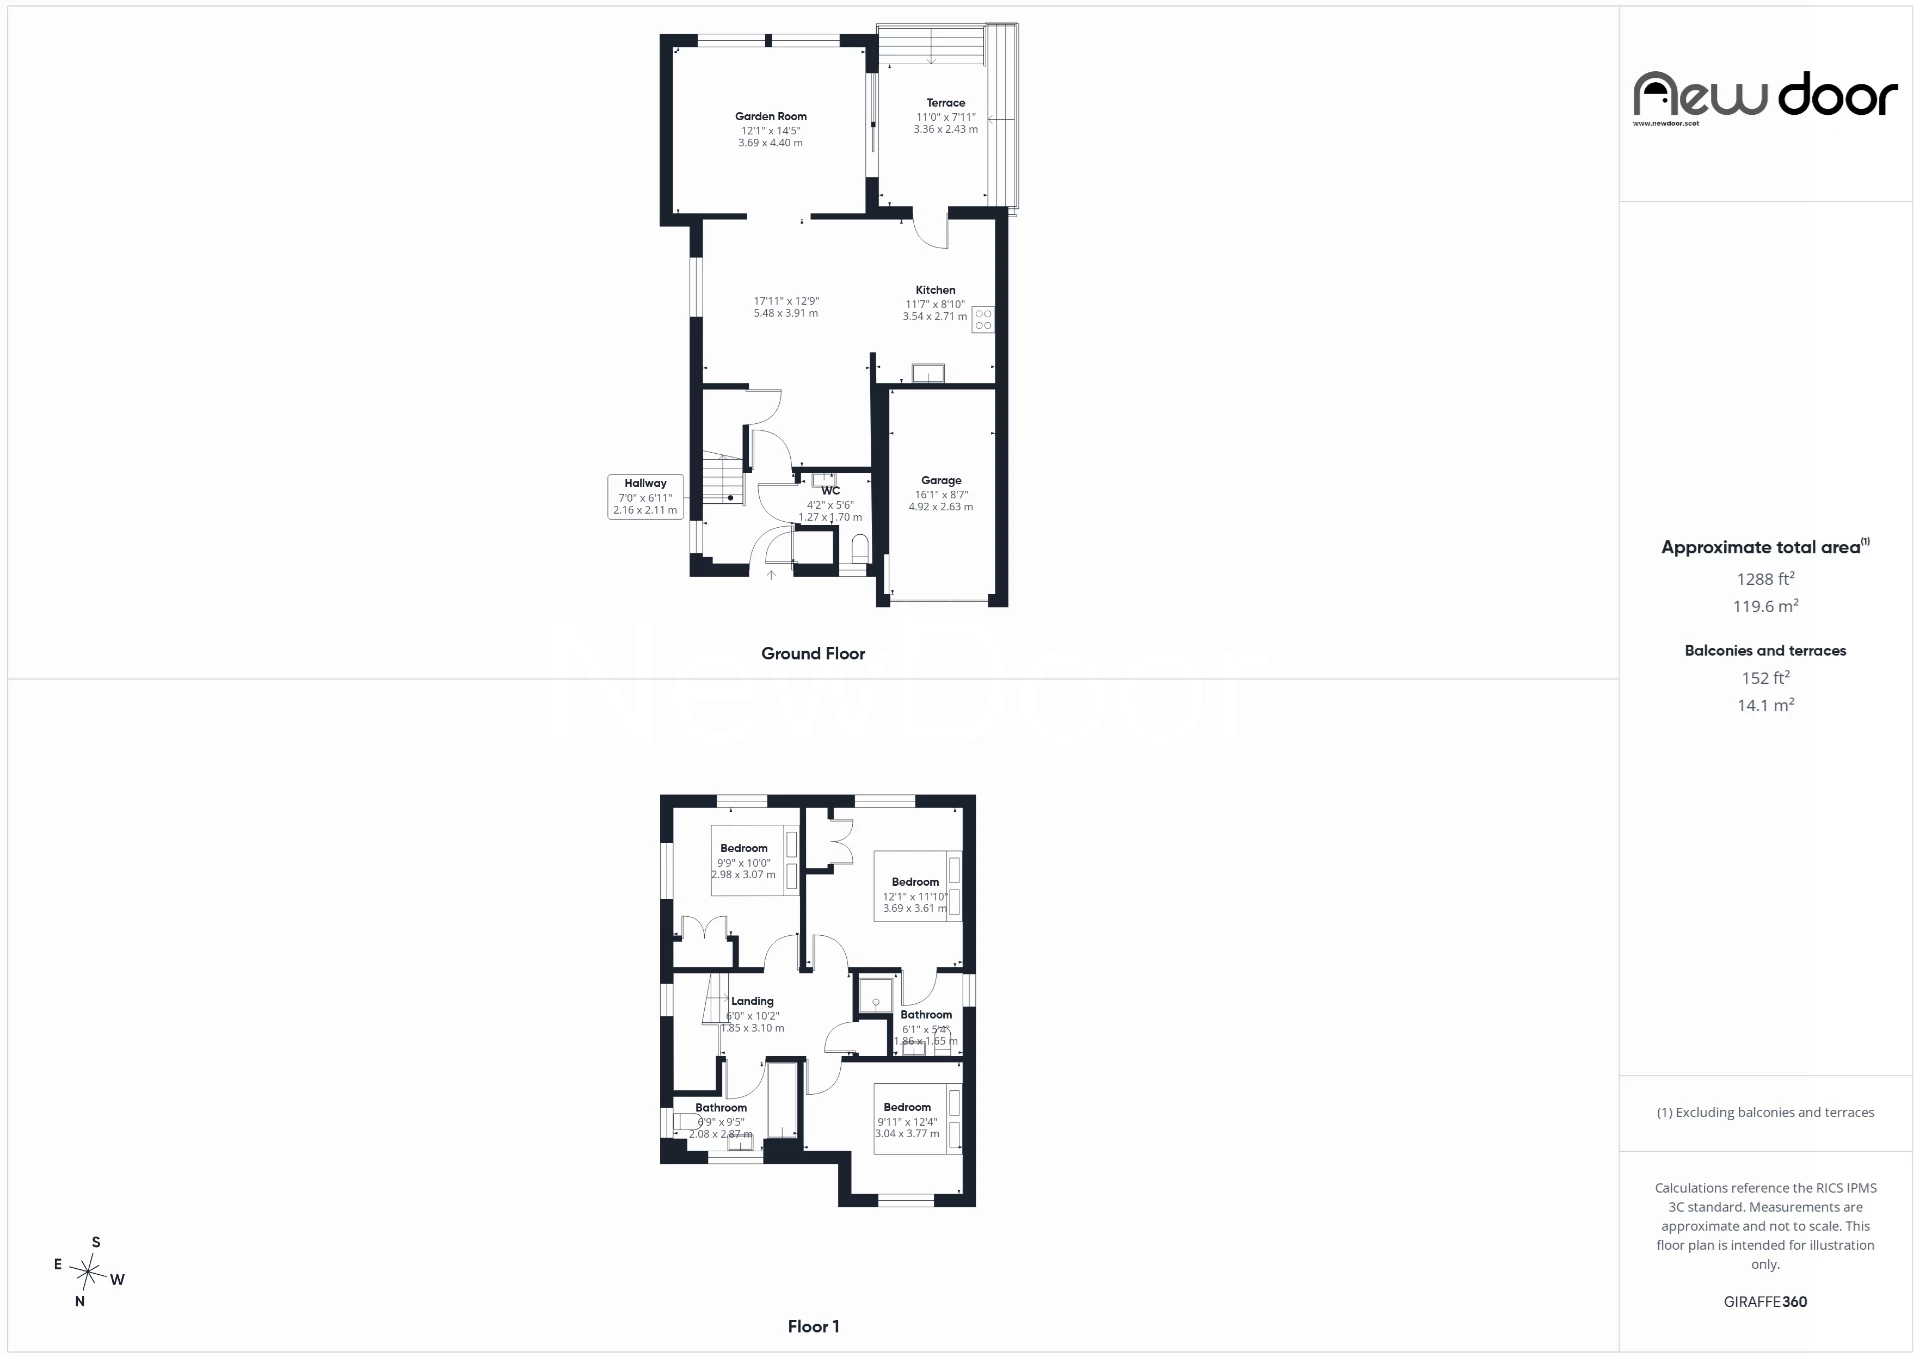
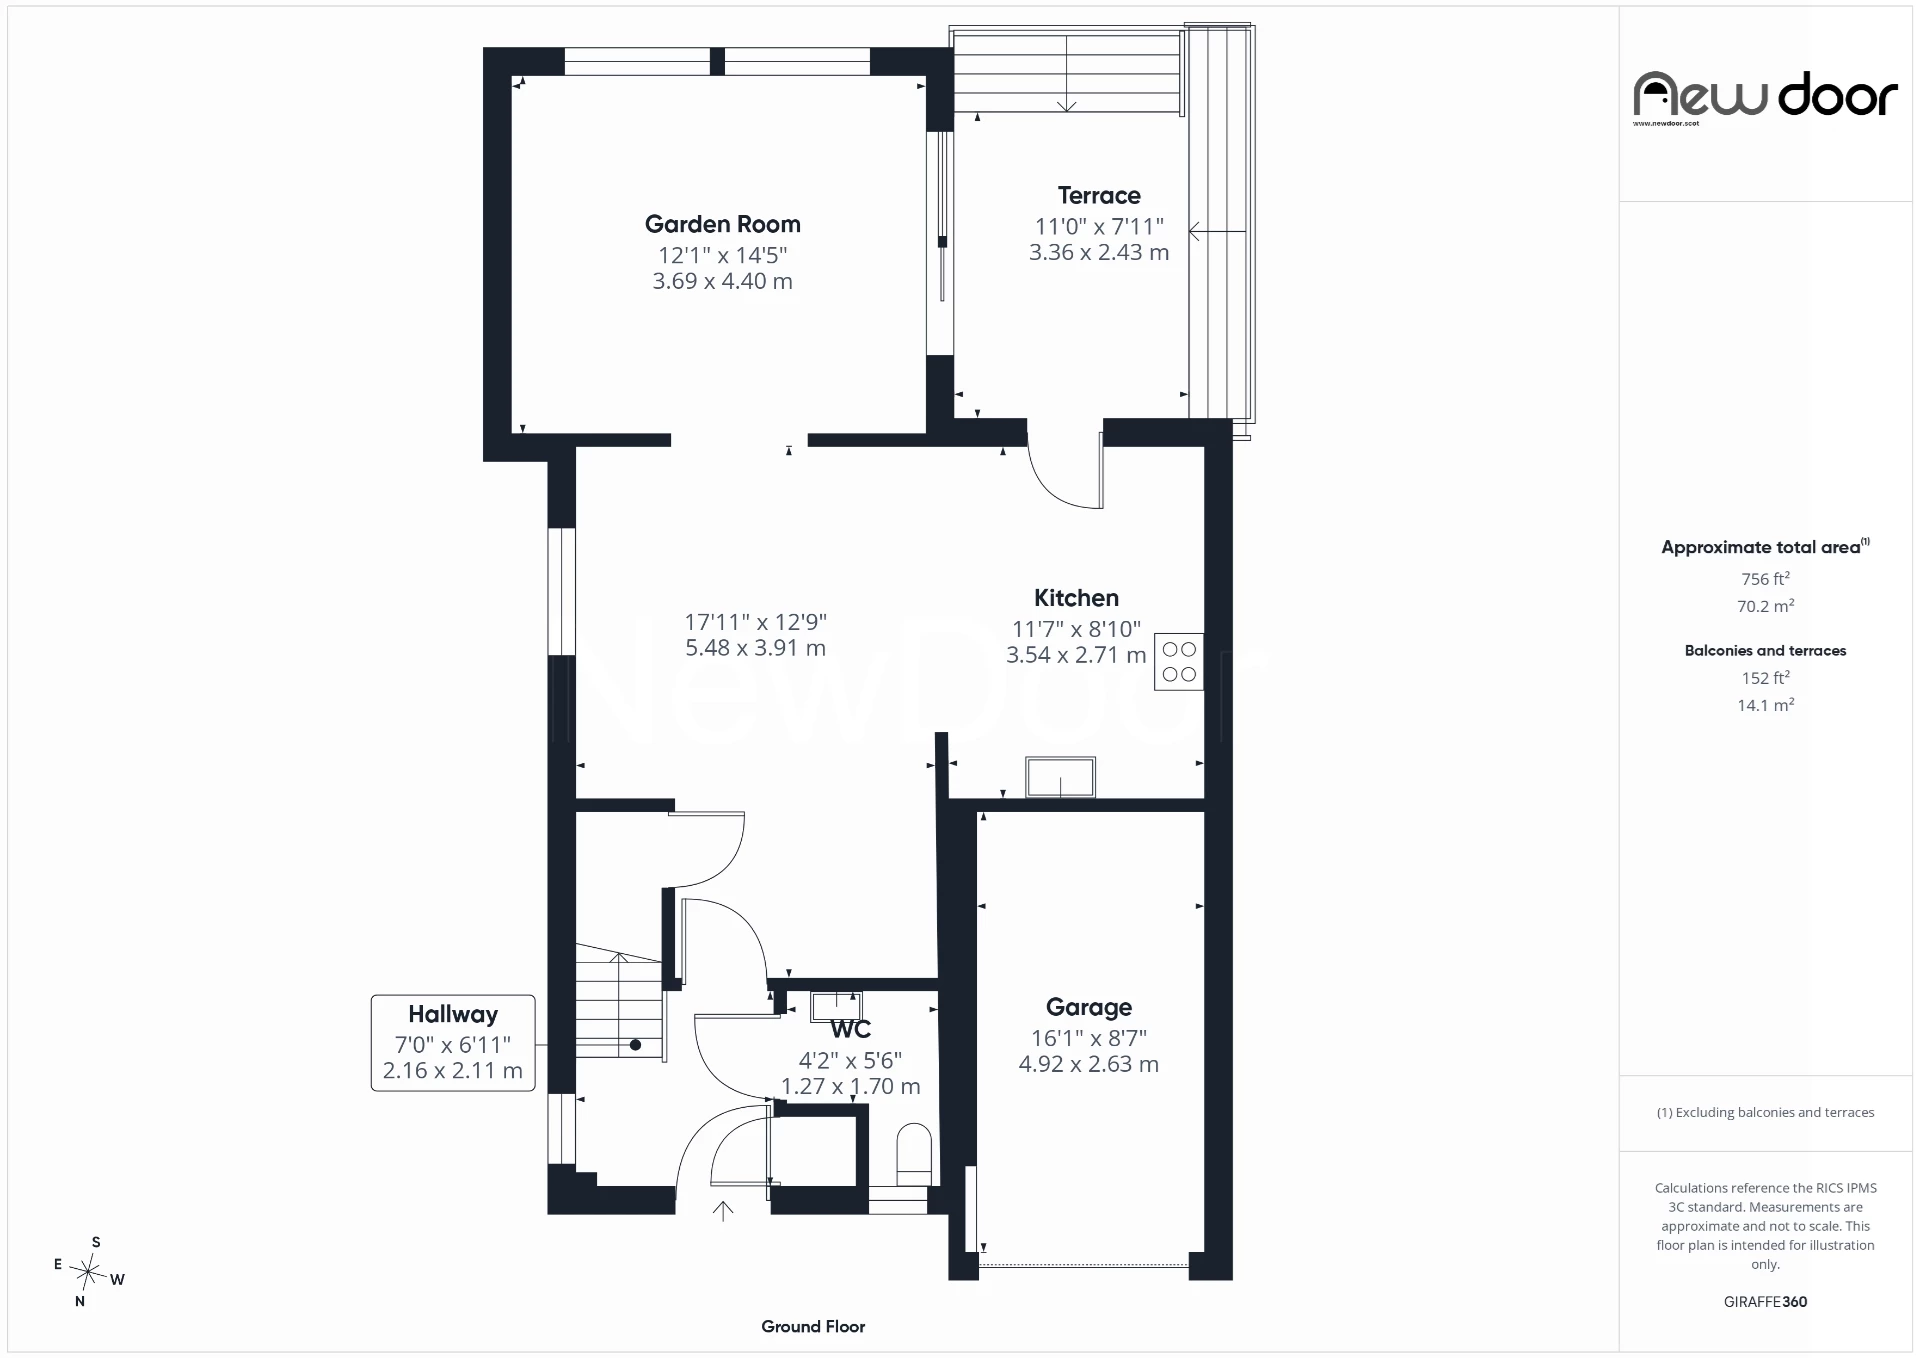
The entrance hallway provides access to a convenient ground-floor WC and useful storage cupboard, before opening into the real heart of this home.
Extended and reimagined for modern family life, the ground floor brings the lounge, kitchen, dining area and garden room together into one generous open-plan living space. It is a layout that can adapt effortlessly to everyday family life – whether everyone is together at the end of the day, friends are gathered around the table or the doors are open to the garden during the warmer months.
The kitchen sits naturally within the space, fitted with a range of cabinetry and integrated appliances, with a breakfast bar providing the perfect spot for morning coffee, casual meals or catching up at the end of the day. A rear door offers further direct access outside.
Alongside the kitchen, there is plenty of room to create distinct lounge and dining areas without losing the sociable, open feel of the space.
The garden room is a real feature. A striking cathedral-style window draws in an abundance of natural light, while French doors open directly onto the raised patio, connecting the house beautifully with the south-facing rear garden.
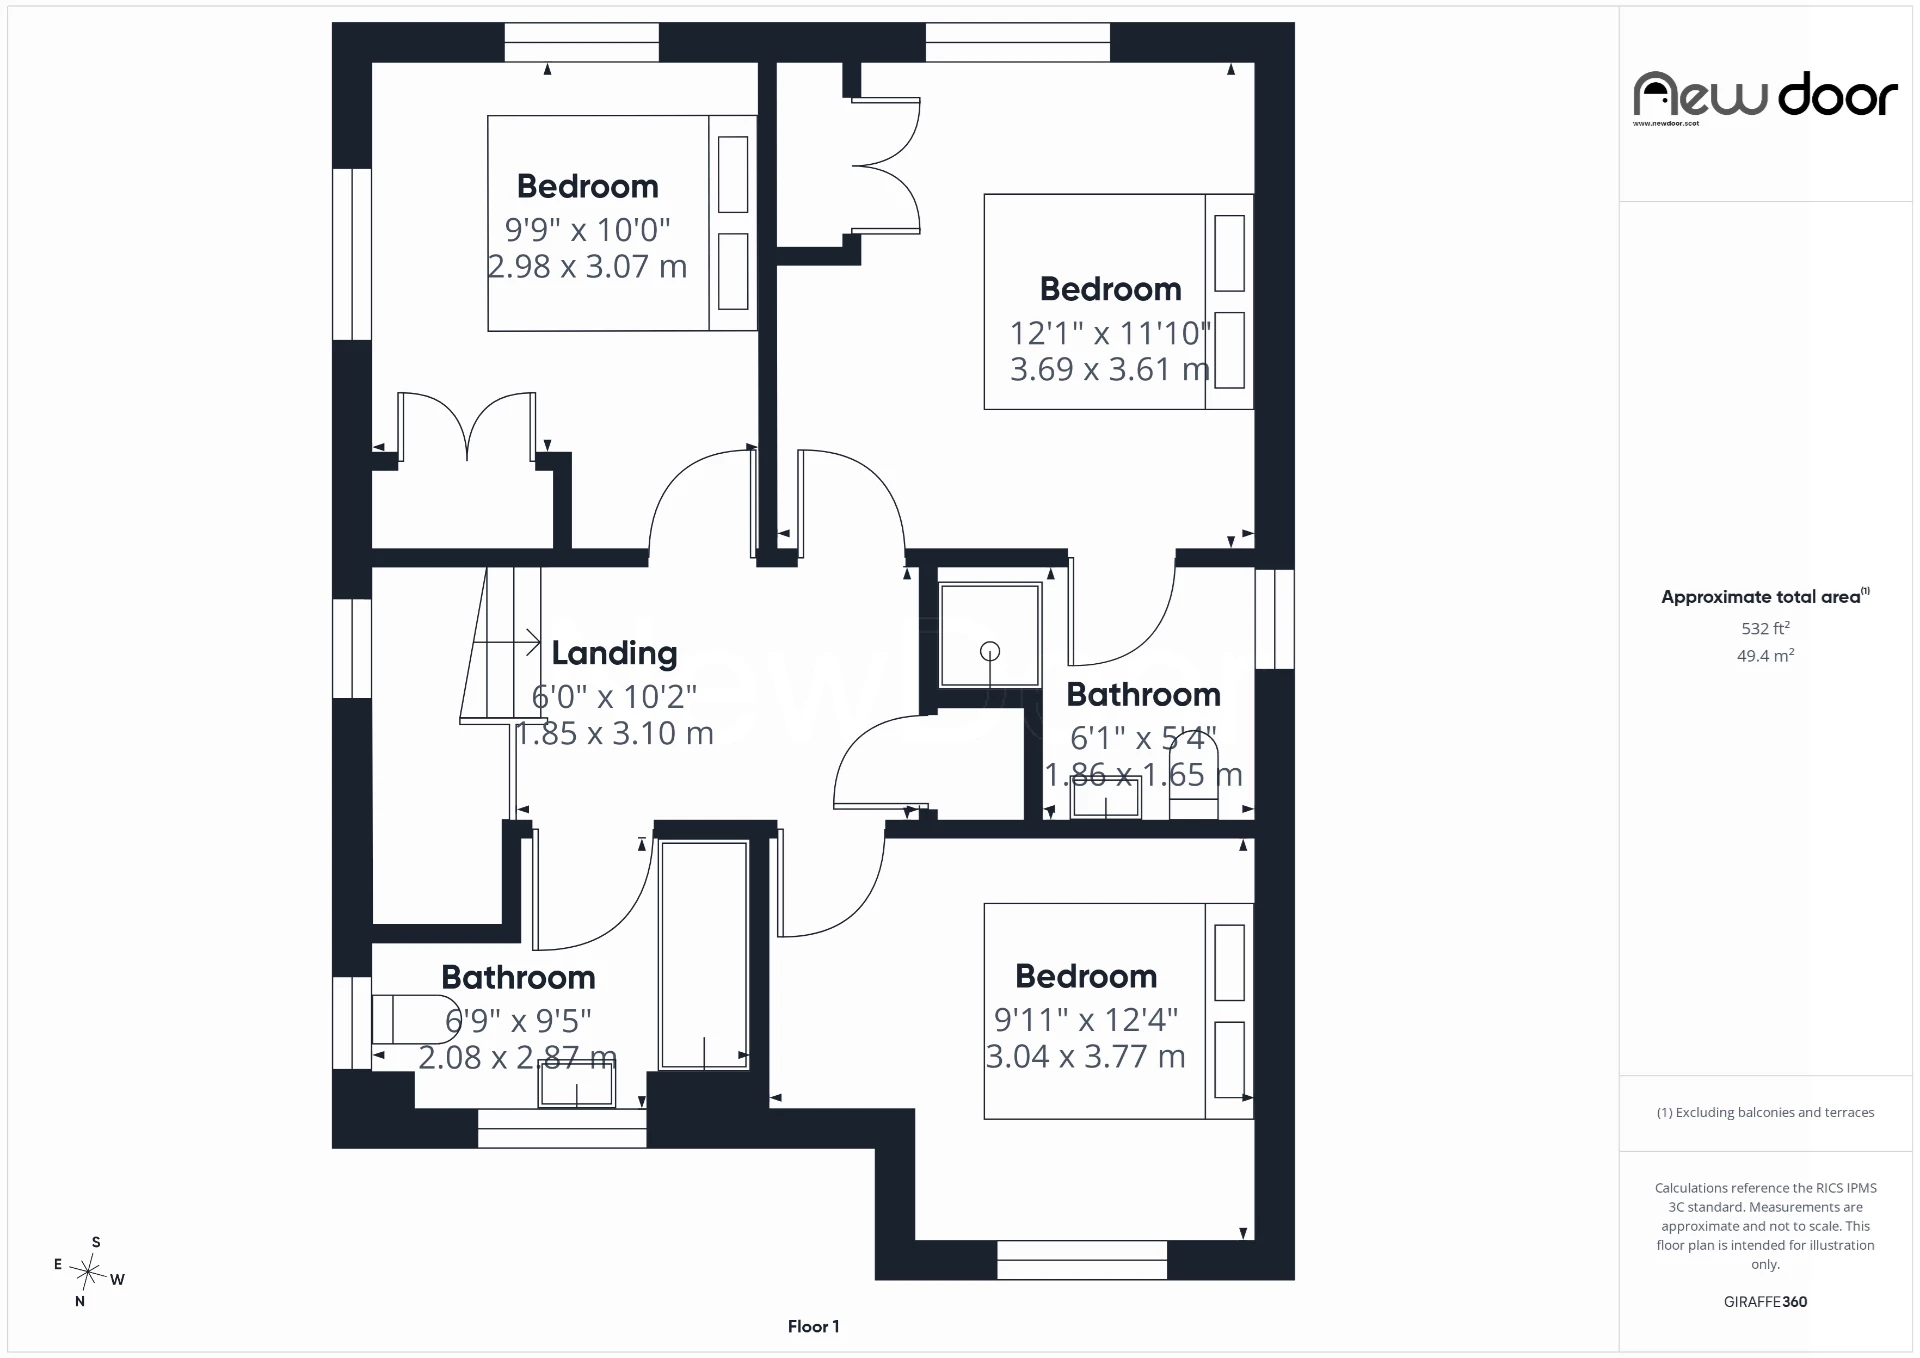
Upstairs, the sense of space continues with three double bedrooms – something families searching for a three-bedroom detached home will particularly appreciate. The main bedroom benefits from its own en-suite shower room, while the remaining bedrooms offer flexibility for children, guests or home working.
Completing the upper floor is the family bathroom, fitted with a three-piece suite and shower over the bath.
The outside space has been given just as much thought as the interior.
To the front, a feature wall frames the garden and a monobloc driveway provides off-road parking and leads to the integral garage. Gated access continues around to the rear garden.
With its south-facing aspect, the rear garden has been designed to offer different spaces for different parts of the day. A raised patio immediately outside the garden room creates a natural extension of the living space, while there is a dedicated area for children to play.
Tucked away beyond is a sunken decked seating area – a clever addition that offers both privacy and shelter while still making the most of the sunshine. Whether it is summer entertaining, a quiet afternoon outside or simply letting the children enjoy the garden, this is an outdoor space designed to be used.
Millbank Drive enjoys a convenient Bishopton setting, with the village offering a great balance between everyday amenities, green space and excellent connections.
Bishopton has its own railway station with regular services towards Glasgow and the surrounding area, while road links via the M8 make it well placed for commuting towards Glasgow, Paisley and Glasgow Airport. Families also have access to local schooling, nursery provision, shops, cafés and everyday amenities within Bishopton.
For those who enjoy getting outdoors, the surrounding area provides plenty of opportunities for walking and exploring, while nearby Erskine, Bridge of Weir and surrounding Renfrewshire offer further shopping, leisure and dining options.
 |
||
 |
 |
 |
 |

|

|
 |
||
 |
||
|
 |
 |
 |

|

|
 |
||
IMPORTANT NOTICE
Descriptions of the property are subjective and are used in good faith as an opinion and NOT as a statement of fact. Please make further specific enquires to ensure that our descriptions are likely to match any expectations you may have of the property. We have not tested any services, systems or appliances at this property. We strongly recommend that all the information we provide be verified by you on inspection, and by your Surveyor and Conveyancer.