Contemporary open-plan kitchen, dining and living space
Full-width bi-fold doors opening directly onto the garden
Modern fitted kitchen with breakfast bar and integrated appliances
Separate utility cupboard providing extra storage and laundry space
Principal bedroom with fitted wardrobes and private en-suite
Stylish fully tiled bathroom with rainfall shower plus vanity storage
Private enclosed rear garden with two decked seating areas to follow the sun
Driveway parking with gated side access in a sought-after Bishopton location
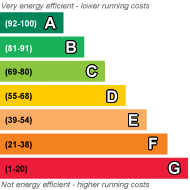
EPC Rating B
Council Tax Band D, Renfrewshire
Freehold
Step inside this contemporary three-bedroom semi-detached home on Nairn Drive, where modern open-plan living has been designed with everyday life in mind. From family breakfasts around the breakfast bar to summer evenings with the bi-fold doors folded back onto the garden, this is a home that effortlessly adapts to the way you live.
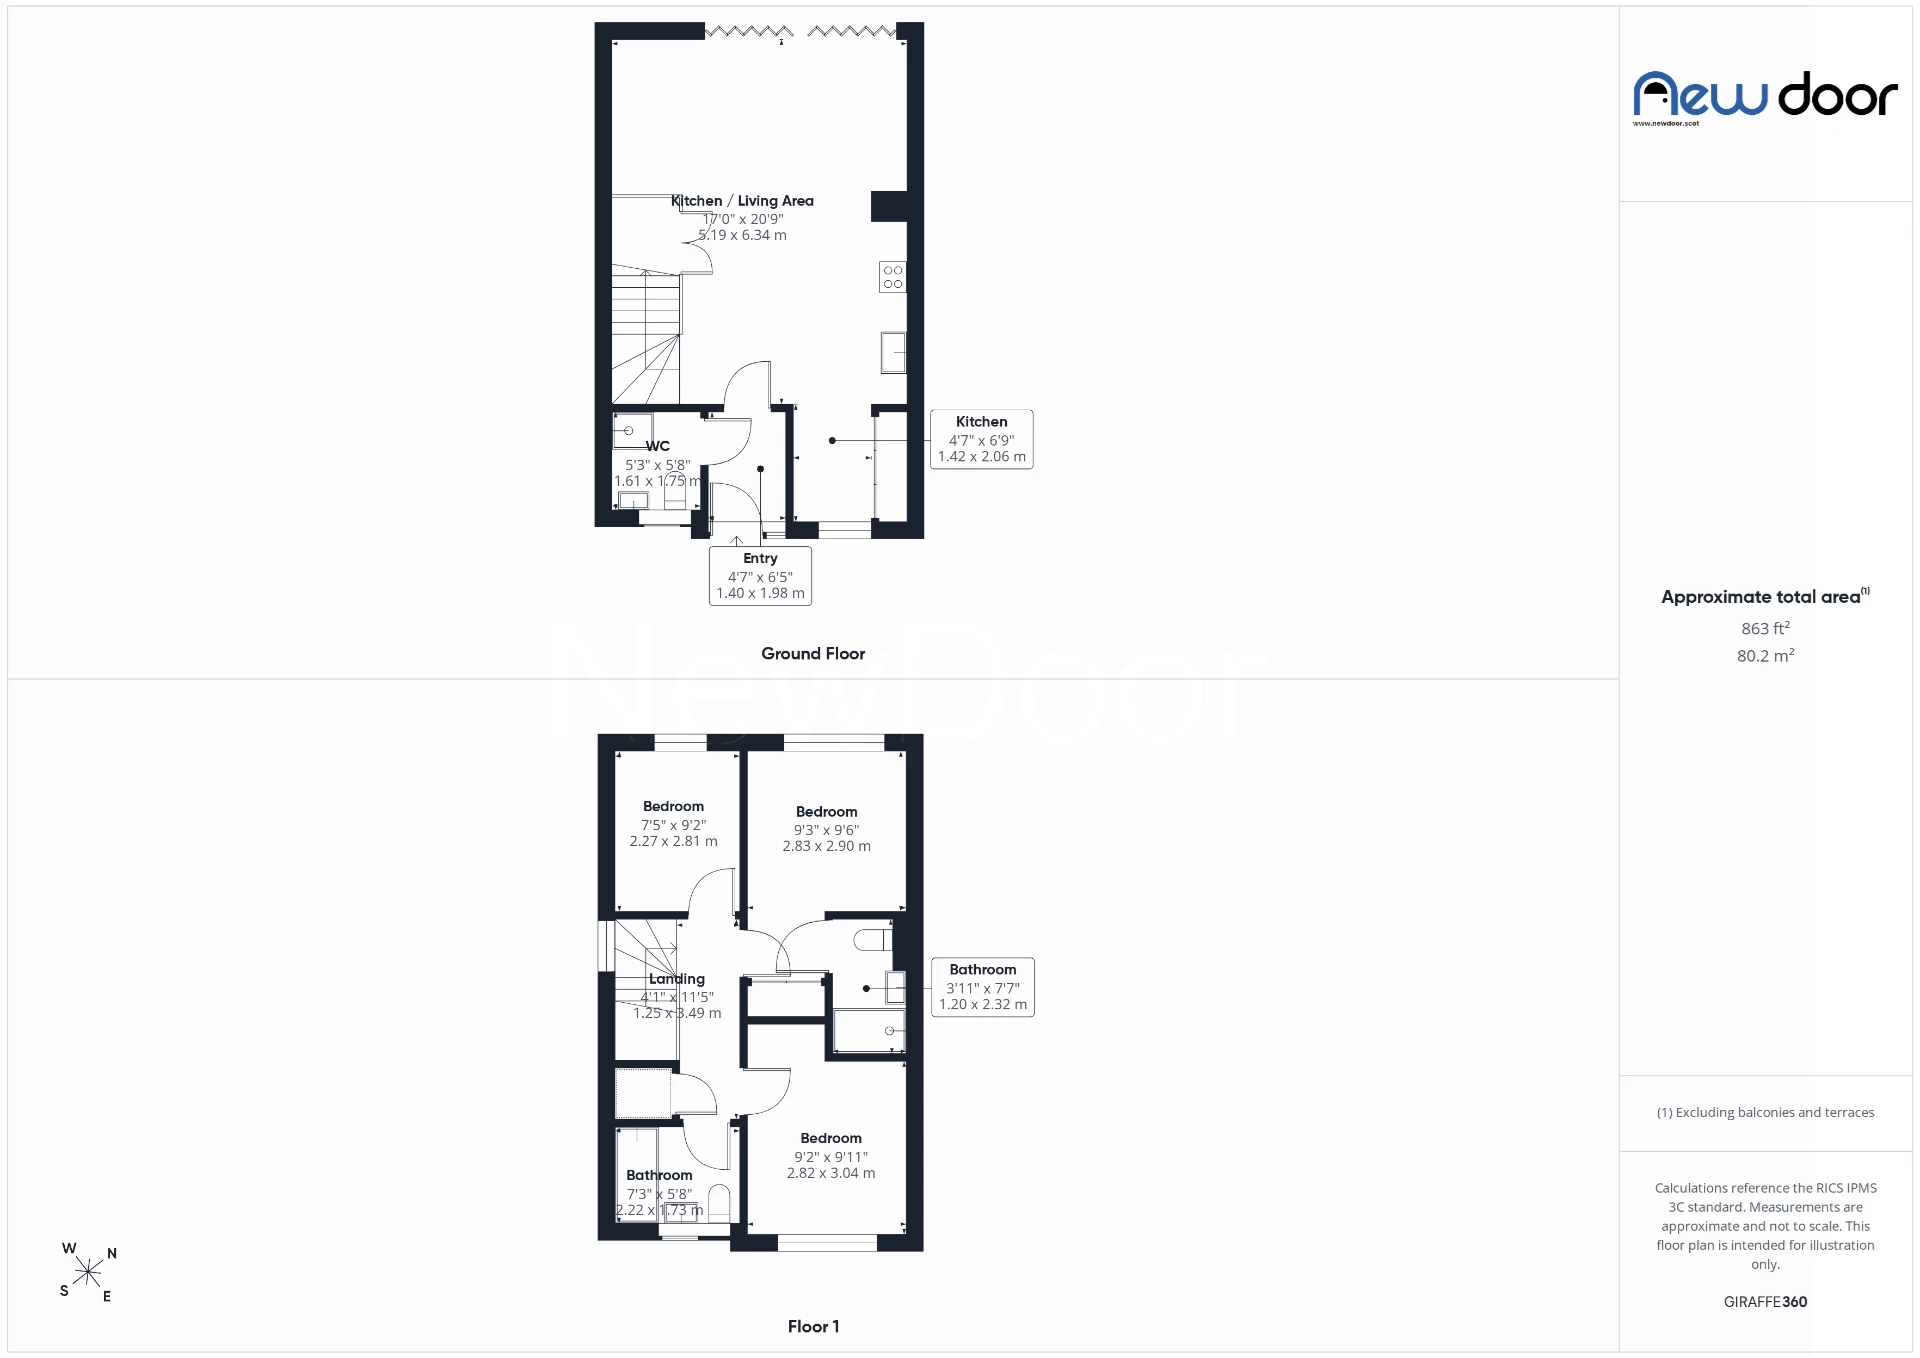
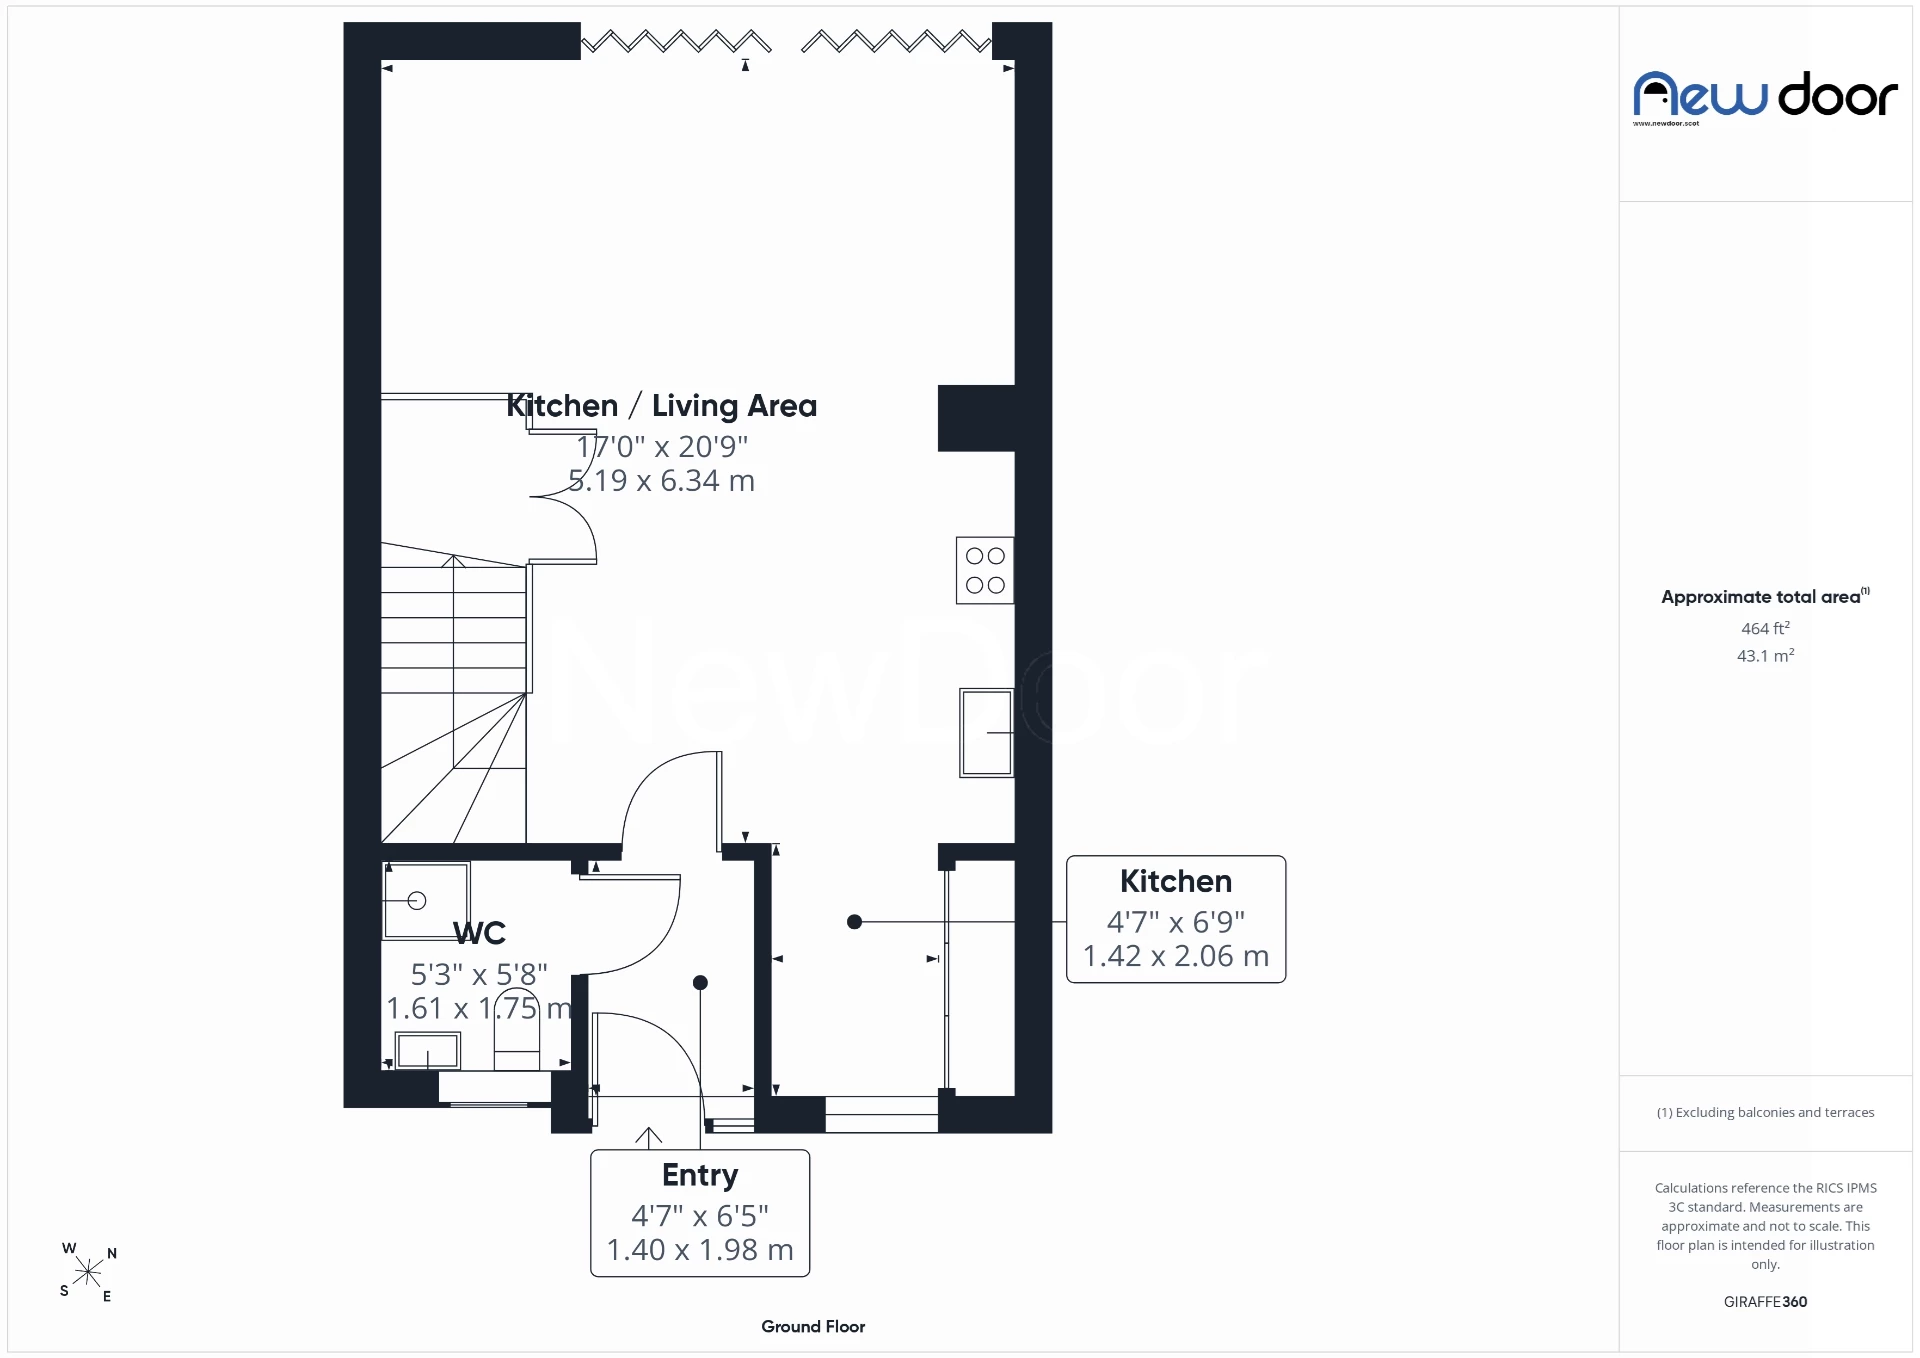
The welcoming entrance hallway provides access to a convenient ground floor WC before opening into the heart of the home. The stylish kitchen sits to the front and features a range of modern wall and floor mounted cabinets, integrated fridge freezer, built-in oven, microwave and breakfast bar, creating the perfect place to start the day.
Flowing seamlessly from the kitchen is a generous dining area, ideal for everything from family meals to entertaining friends, before continuing into the bright lounge. Flooded with natural light from the full-width bi-fold doors, this inviting living space connects beautifully with the garden, making indoor-outdoor living a reality throughout the warmer months.
Practicality hasn't been forgotten, with a useful utility cupboard providing space for laundry appliances alongside additional storage to keep everyday essentials tucked away.
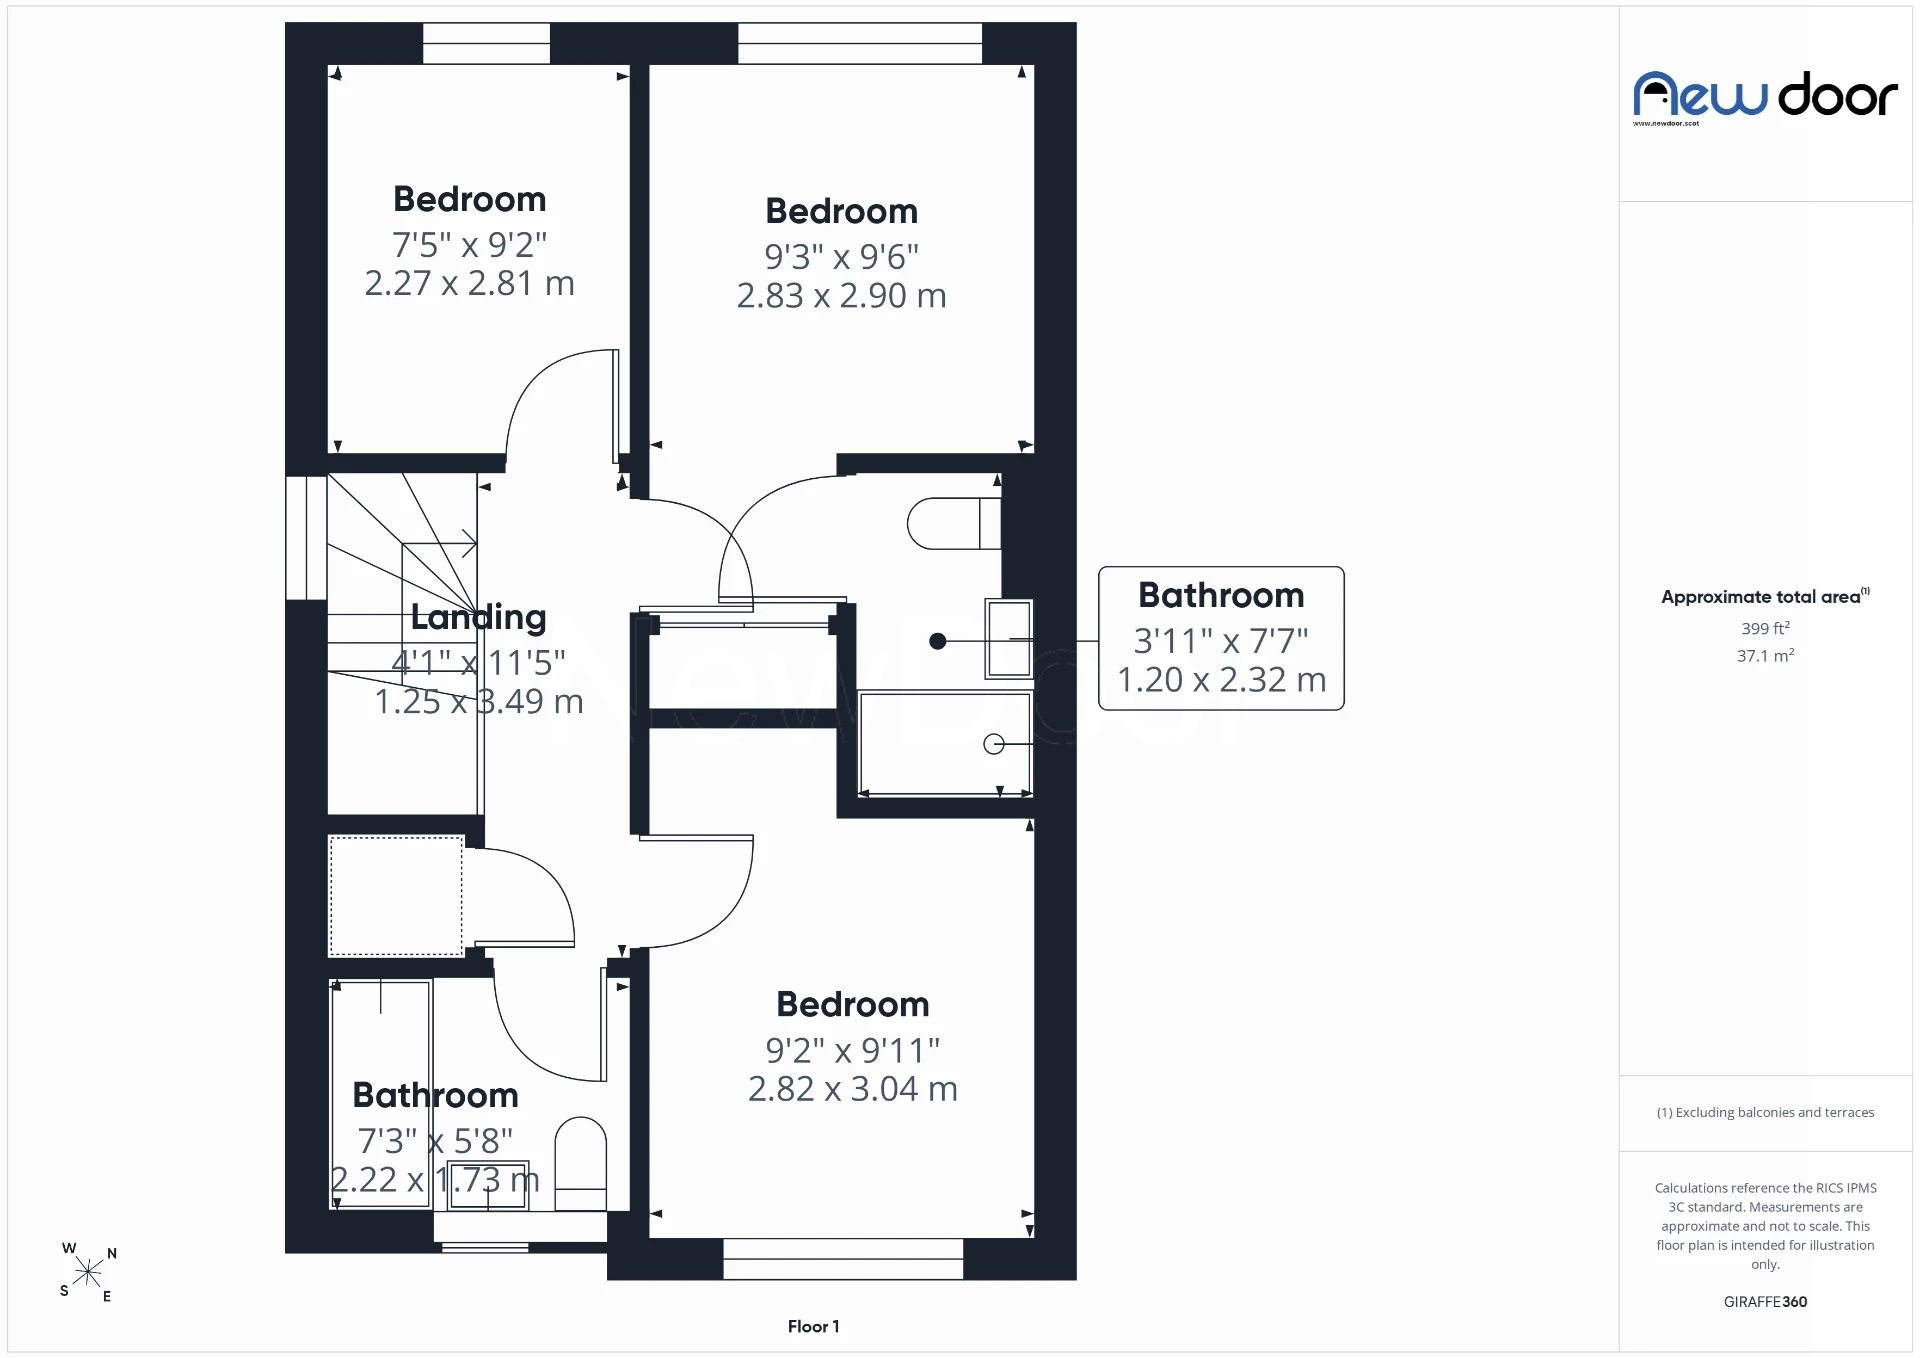
Upstairs, a large window above the staircase fills the landing with natural light. The home offers two comfortable double bedrooms and a well-proportioned single bedroom, perfect as a child's room, nursery or home office.
The principal bedroom enjoys fitted wardrobes and its own en-suite shower room, while the contemporary family bathroom is fully tiled and fitted with a rainfall shower over the bath. Both bathrooms benefit from stylish vanity units, providing valuable additional storage while maintaining a clean, modern finish.
Outside, the front garden is laid to lawn, while the driveway runs alongside the home, offering off-street parking and gated access to the rear garden. Designed to make the most of the sunshine throughout the day, the enclosed rear garden features two separate decked seating areas alongside a lawn, giving you the flexibility to relax, entertain or enjoy family time outdoors.
Situated in the popular village of Bishopton, the home is ideally placed for commuters with Bishopton Train Station offering regular services to Glasgow and Inverclyde, while the nearby M8 provides excellent road links. Families will appreciate the local schooling, parks and play areas, while everyday amenities including shops, cafés, leisure facilities and countryside walks are all close by. With the Clyde coastline, Braehead Shopping Centre and Glasgow Airport all within easy reach, this location perfectly balances village living with excellent connectivity.
 |
||
 |
 |
 |
 |

|

|
 |
||
 |
||
|
 |
 |
 |

|

|
 |
||
IMPORTANT NOTICE
Descriptions of the property are subjective and are used in good faith as an opinion and NOT as a statement of fact. Please make further specific enquires to ensure that our descriptions are likely to match any expectations you may have of the property. We have not tested any services, systems or appliances at this property. We strongly recommend that all the information we provide be verified by you on inspection, and by your Surveyor and Conveyancer.