Four-bedroom detached family home extending to approximately 1,475 sq ft
Three versatile reception rooms, including home office or potential fifth bedroom
Spacious dining kitchen with separate utility room
Been upgraded throughout
Main bedroom with en-suite shower room
Modern family bathroom with separate bath and shower
Private, enclosed south-facing rear garden with woodland outlook
Detached double garage and monobloc driveway providing off-street parking
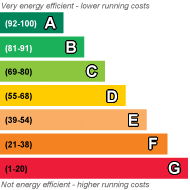
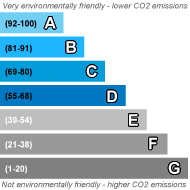
EPC Rating C
Council Tax Band G, Renfrewshire
Freehold
4 Bedroom Detached Home | Detached Double Garage | South-Facing Garden | Approx. 1,475 Sq Ft
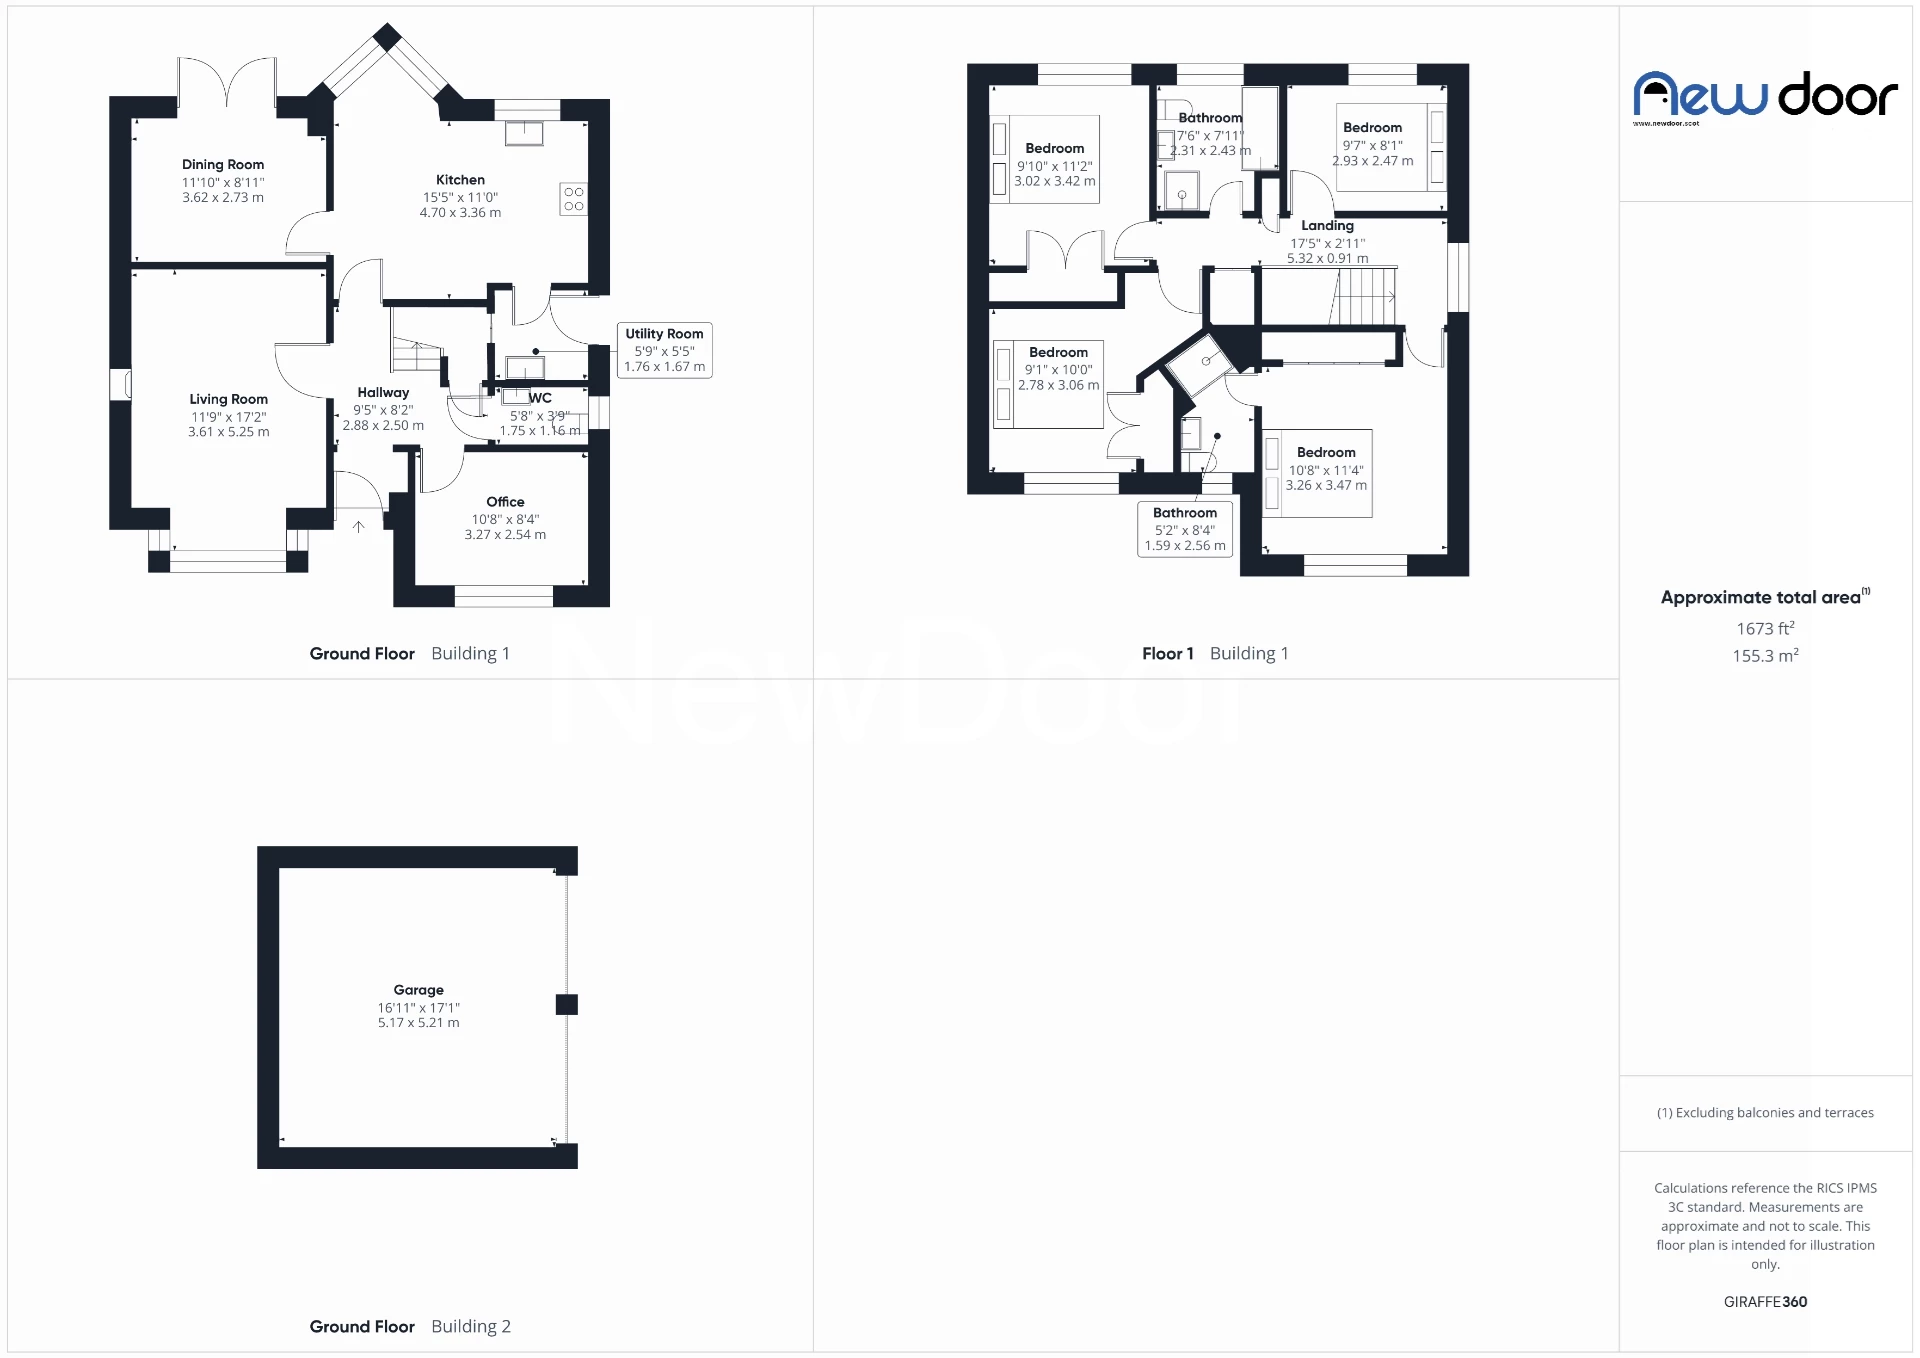
Offering approximately 1,475 sq ft of living space, this four-bedroom detached home in Patrickbank Gardens, Elderslie, combines generous room sizes, flexible living accommodation and a private south-facing garden with a woodland outlook. With three reception rooms, a detached double garage and a layout that can adapt to changing family needs, there is plenty of space to make this home your own.
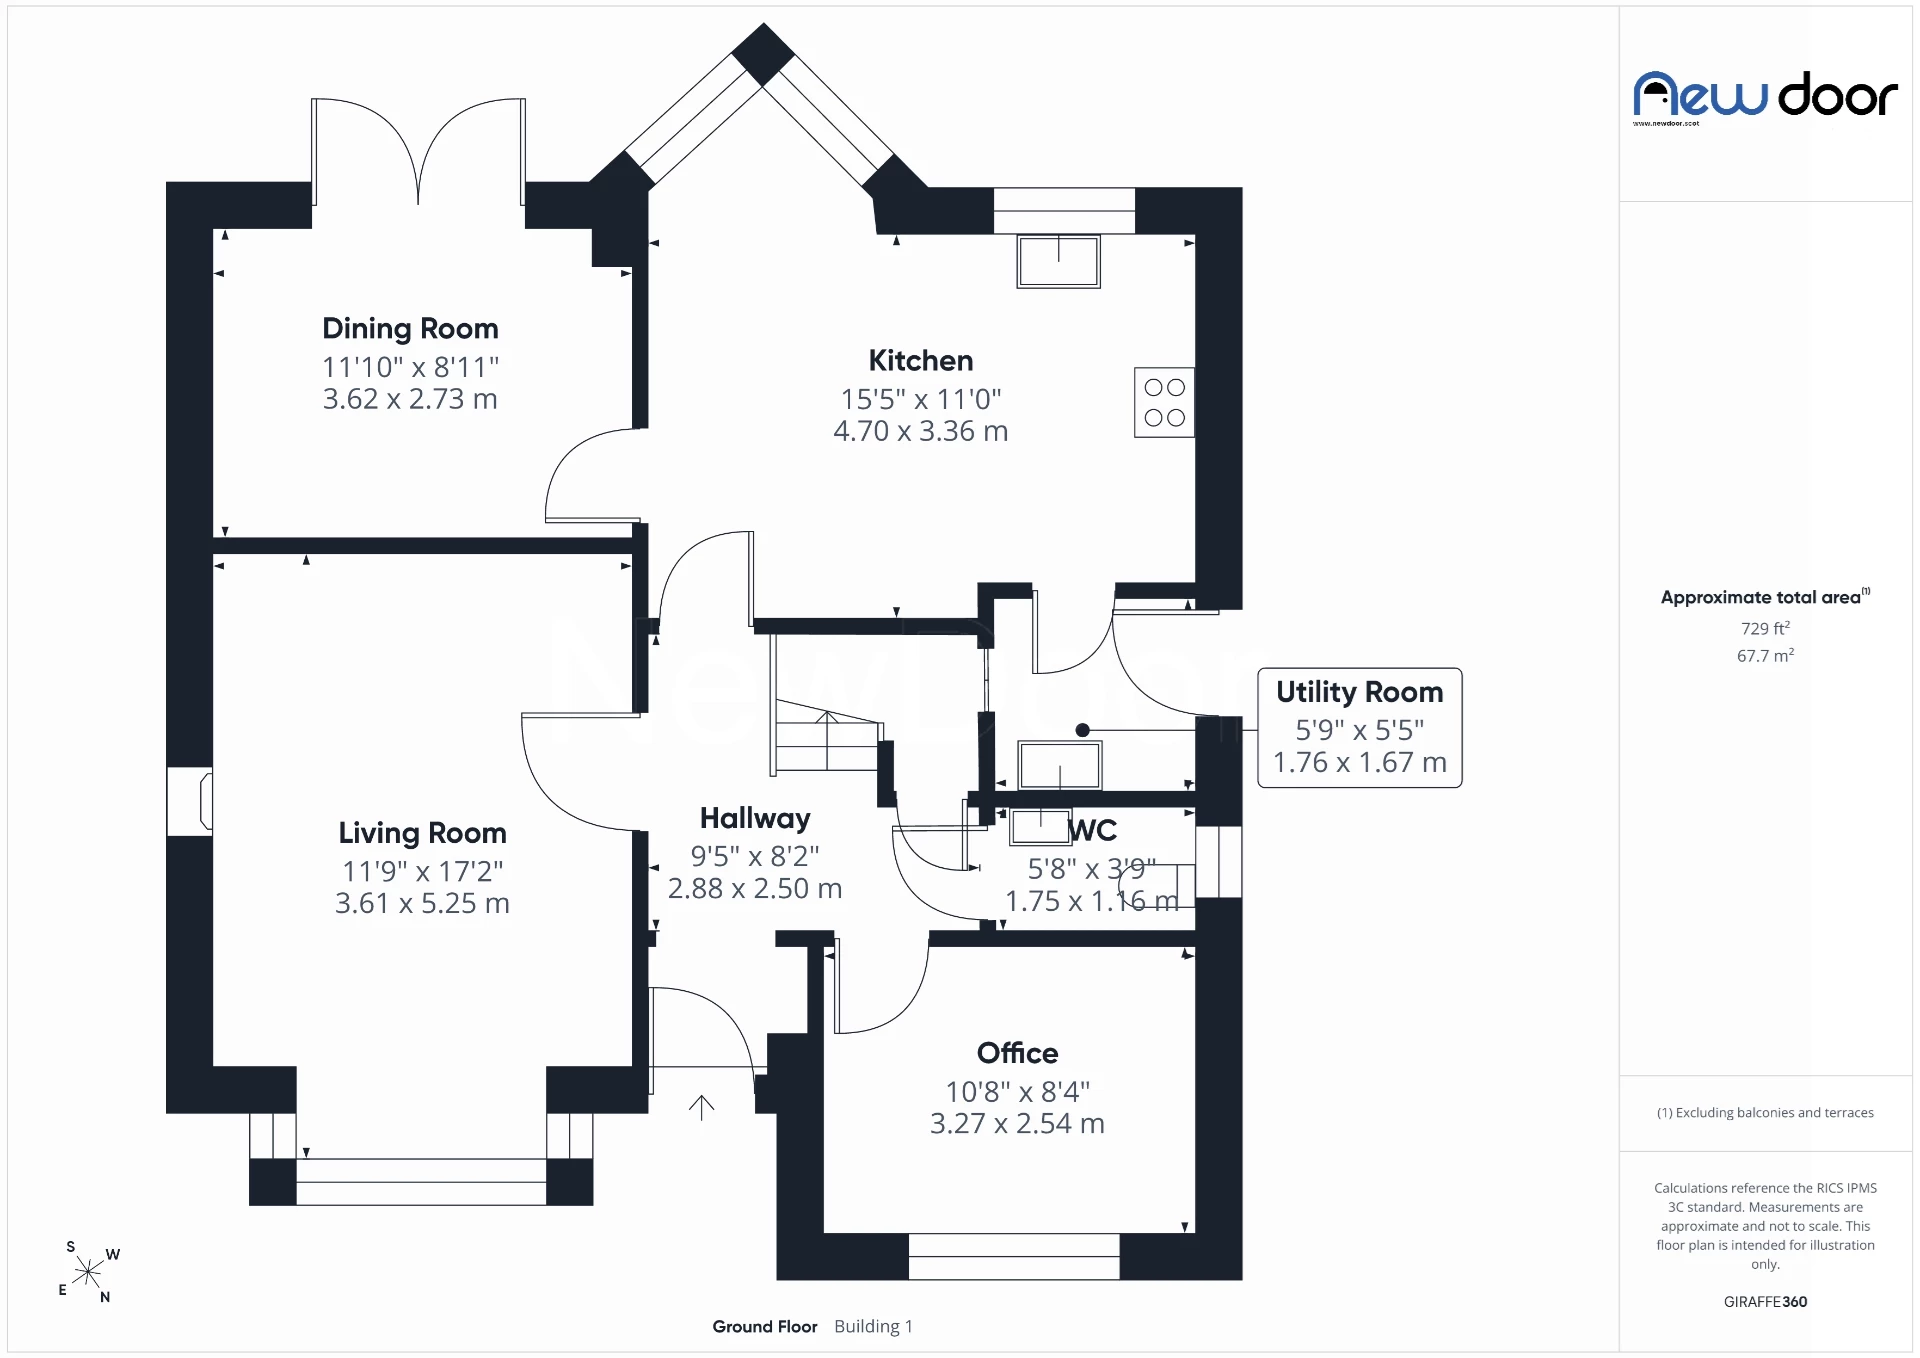
Stepping inside, a spacious entrance hallway sets the tone for the accommodation throughout, with a useful storage cupboard and a convenient ground-floor WC.
To the left of the hallway, the bright and comfortable lounge enjoys views over the garden, creating a lovely space to relax. On the opposite side of the hallway, a further reception room is currently used as a home office. Whether you work from home, need a separate snug, a playroom or even a fifth bedroom, this additional room offers plenty of flexibility.
To the rear of the home, the dining kitchen provides a welcoming space for everyday family life, with room for a breakfast table and chairs. A separate utility room keeps laundry and household essentials tucked away from the main kitchen.
Leading from the kitchen, the formal dining room provides another generous space for family meals and entertaining, with French doors opening directly onto the rear patio. During the warmer months, these doors create an easy connection between indoor dining and the garden.
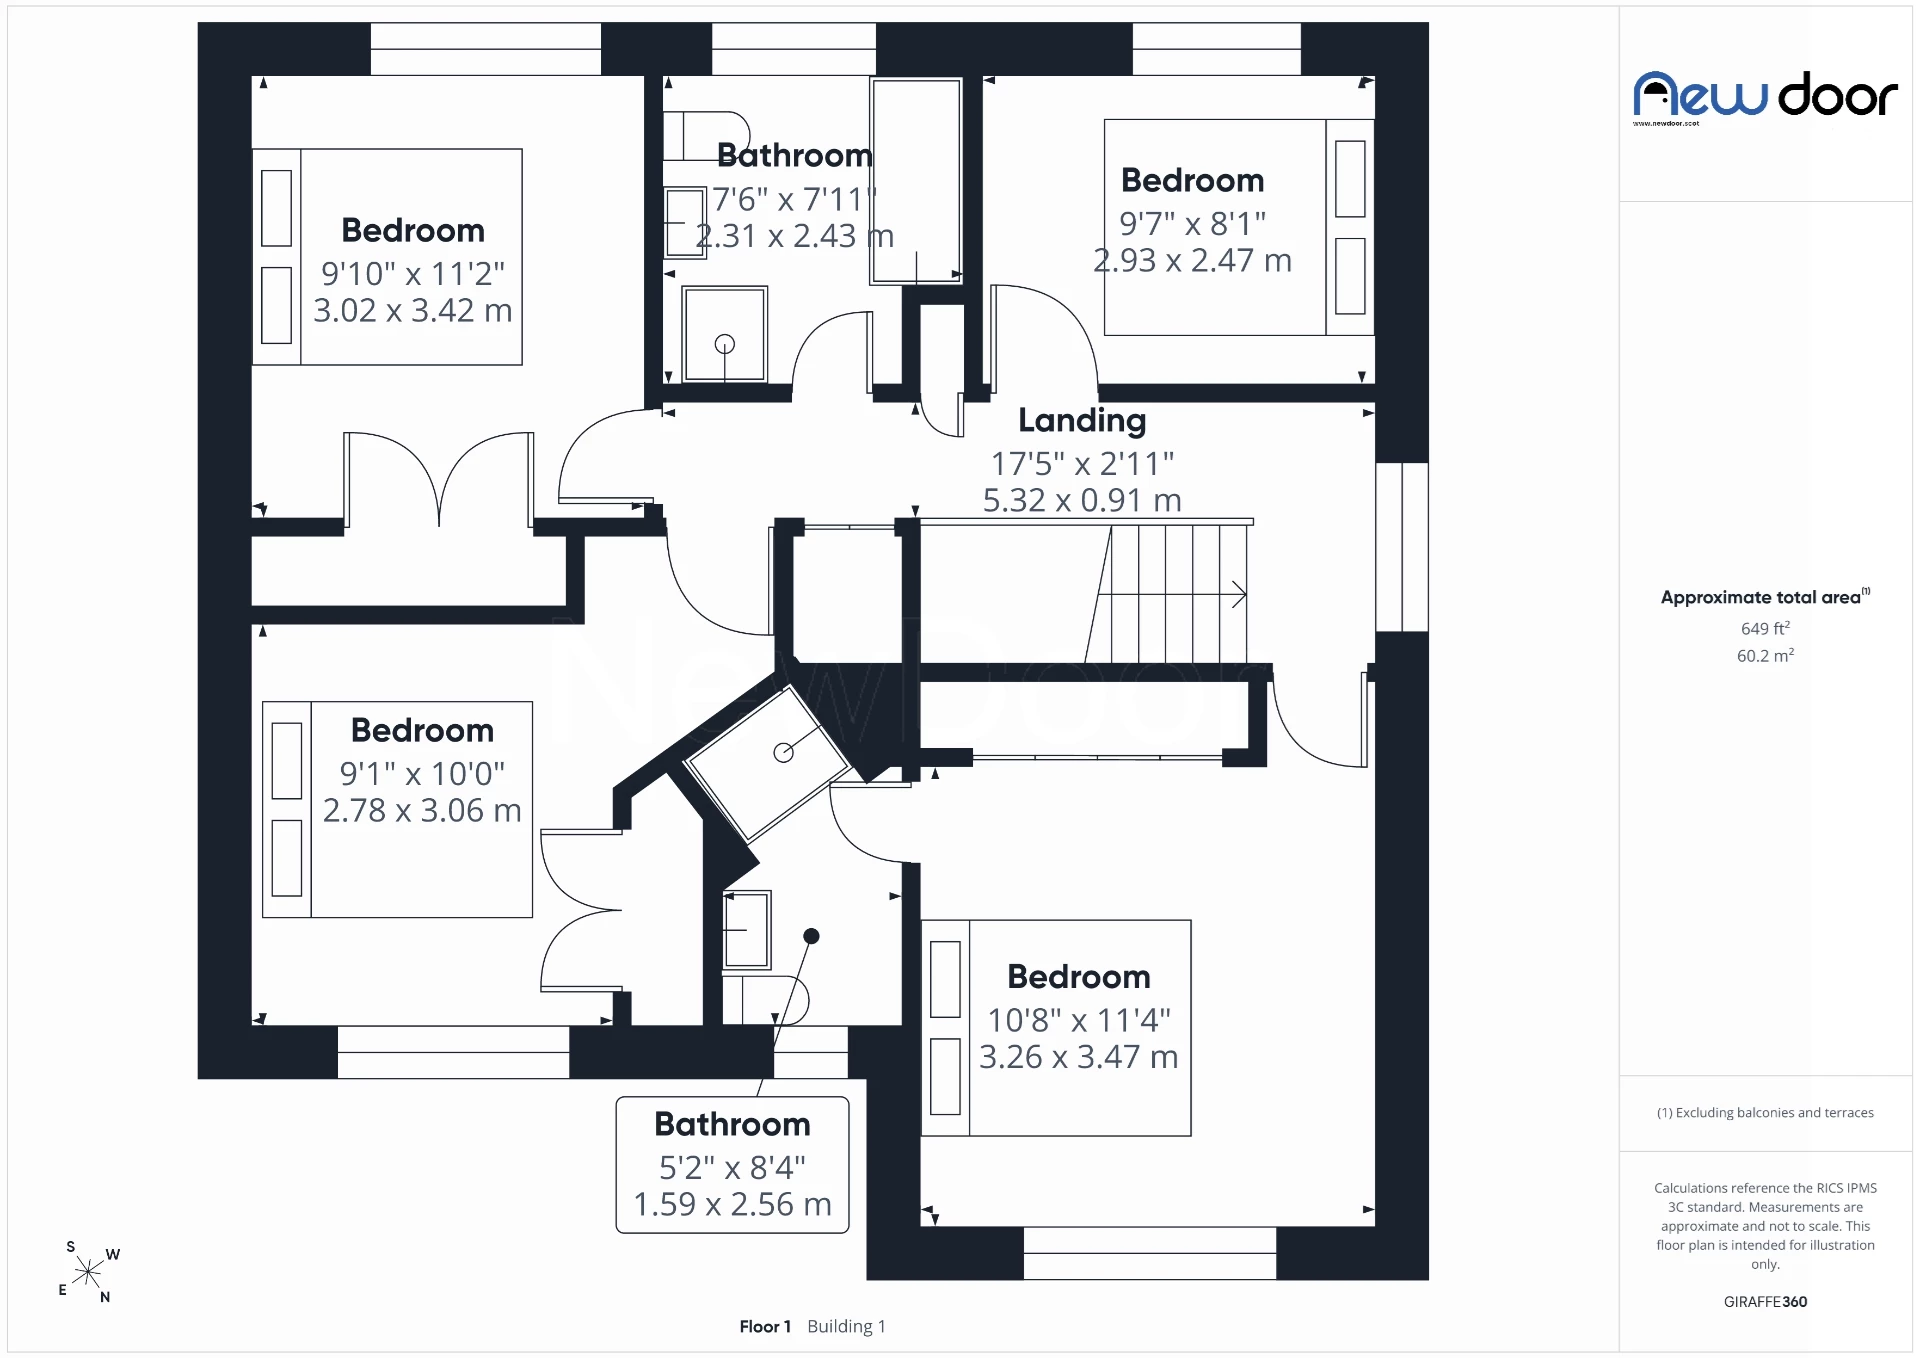
Upstairs, the sense of space continues with four bedrooms, comprising three doubles and a single. All three double bedrooms benefit from built-in wardrobes, while the main bedroom also enjoys its own en-suite shower room.
The family bathroom is finished in a modern style and offers both a separate bath and shower cubicle, providing a practical layout for busy family mornings.
Outside, the south-facing garden is a real highlight of this home. Fully enclosed and enjoying a private setting, it offers a combination of lawn and patio areas, ideal for outdoor dining, children's play or simply enjoying the sunshine. With woodland directly beyond the rear garden, the outlook adds a lovely sense of privacy and greenery.
To the front, a monobloc driveway provides off-street parking and leads to the detached double garage, offering valuable additional parking and storage space.
Living in Elderslie
Patrickbank Gardens is situated in Elderslie, a well-established Renfrewshire village with a strong sense of community and a range of everyday amenities.
The village offers local shops, schooling and recreational facilities, while nearby Johnstone provides further shopping, supermarkets and rail connections to Glasgow and the surrounding areas. Paisley and Braehead are also within easy reach for a wider choice of shopping, restaurants and leisure facilities.
For those commuting, the nearby road network provides access to the M8 motorway, Glasgow and Glasgow Airport, making Elderslie a convenient location for families looking for a balance of village living and connectivity.
With approximately 1,475 sq ft of accommodation, three versatile reception rooms and a private south-facing garden, Patrickbank Gardens offers the space to grow, work, entertain and enjoy family life.
Could this be your new door?
 |
||
 |
 |
 |
 |

|

|
 |
||
 |
||
|
 |
 |
 |

|

|
 |
||
IMPORTANT NOTICE
Descriptions of the property are subjective and are used in good faith as an opinion and NOT as a statement of fact. Please make further specific enquires to ensure that our descriptions are likely to match any expectations you may have of the property. We have not tested any services, systems or appliances at this property. We strongly recommend that all the information we provide be verified by you on inspection, and by your Surveyor and Conveyancer.