Four-bedroom detached family home
Spacious front-facing lounge
Contemporary kitchen diner with integrated appliances
Separate utility room and ground-floor WC
Main bedroom with fitted wardrobes and en-suite
Private south-facing rear garden
Large porcelain patio, lawn and flower beds
Monobloc driveway and integral garage with electric door
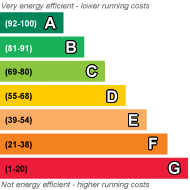
EPC Rating C
Council Tax Band F, West Dunbartonshire
Freehold
A home designed for family life, Queen Mary Place offers four bedrooms, a sociable kitchen diner, integral garage and a private south-facing garden – giving you plenty of space both inside and out.
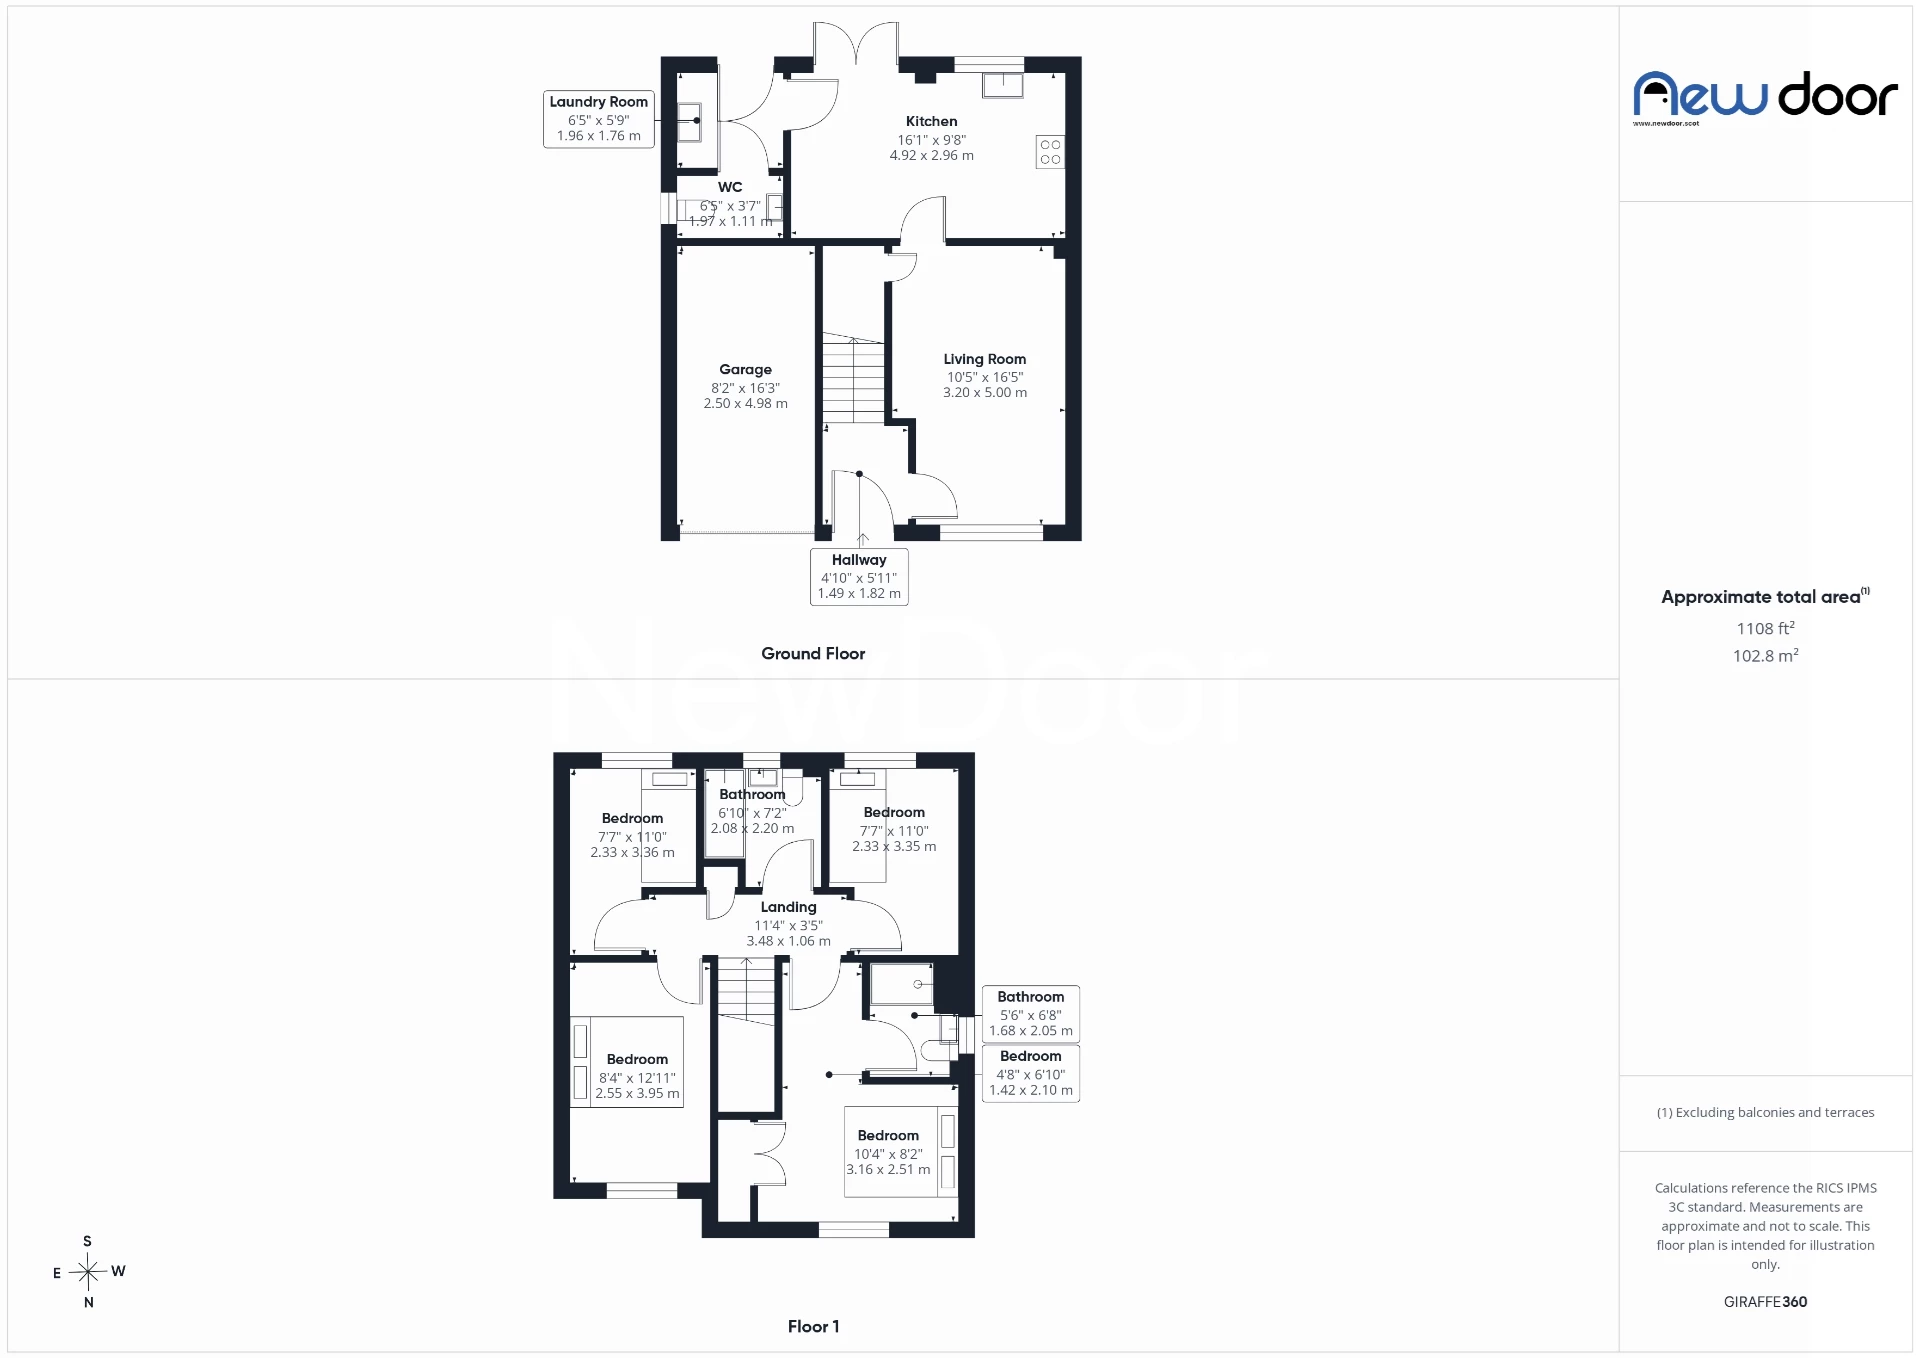
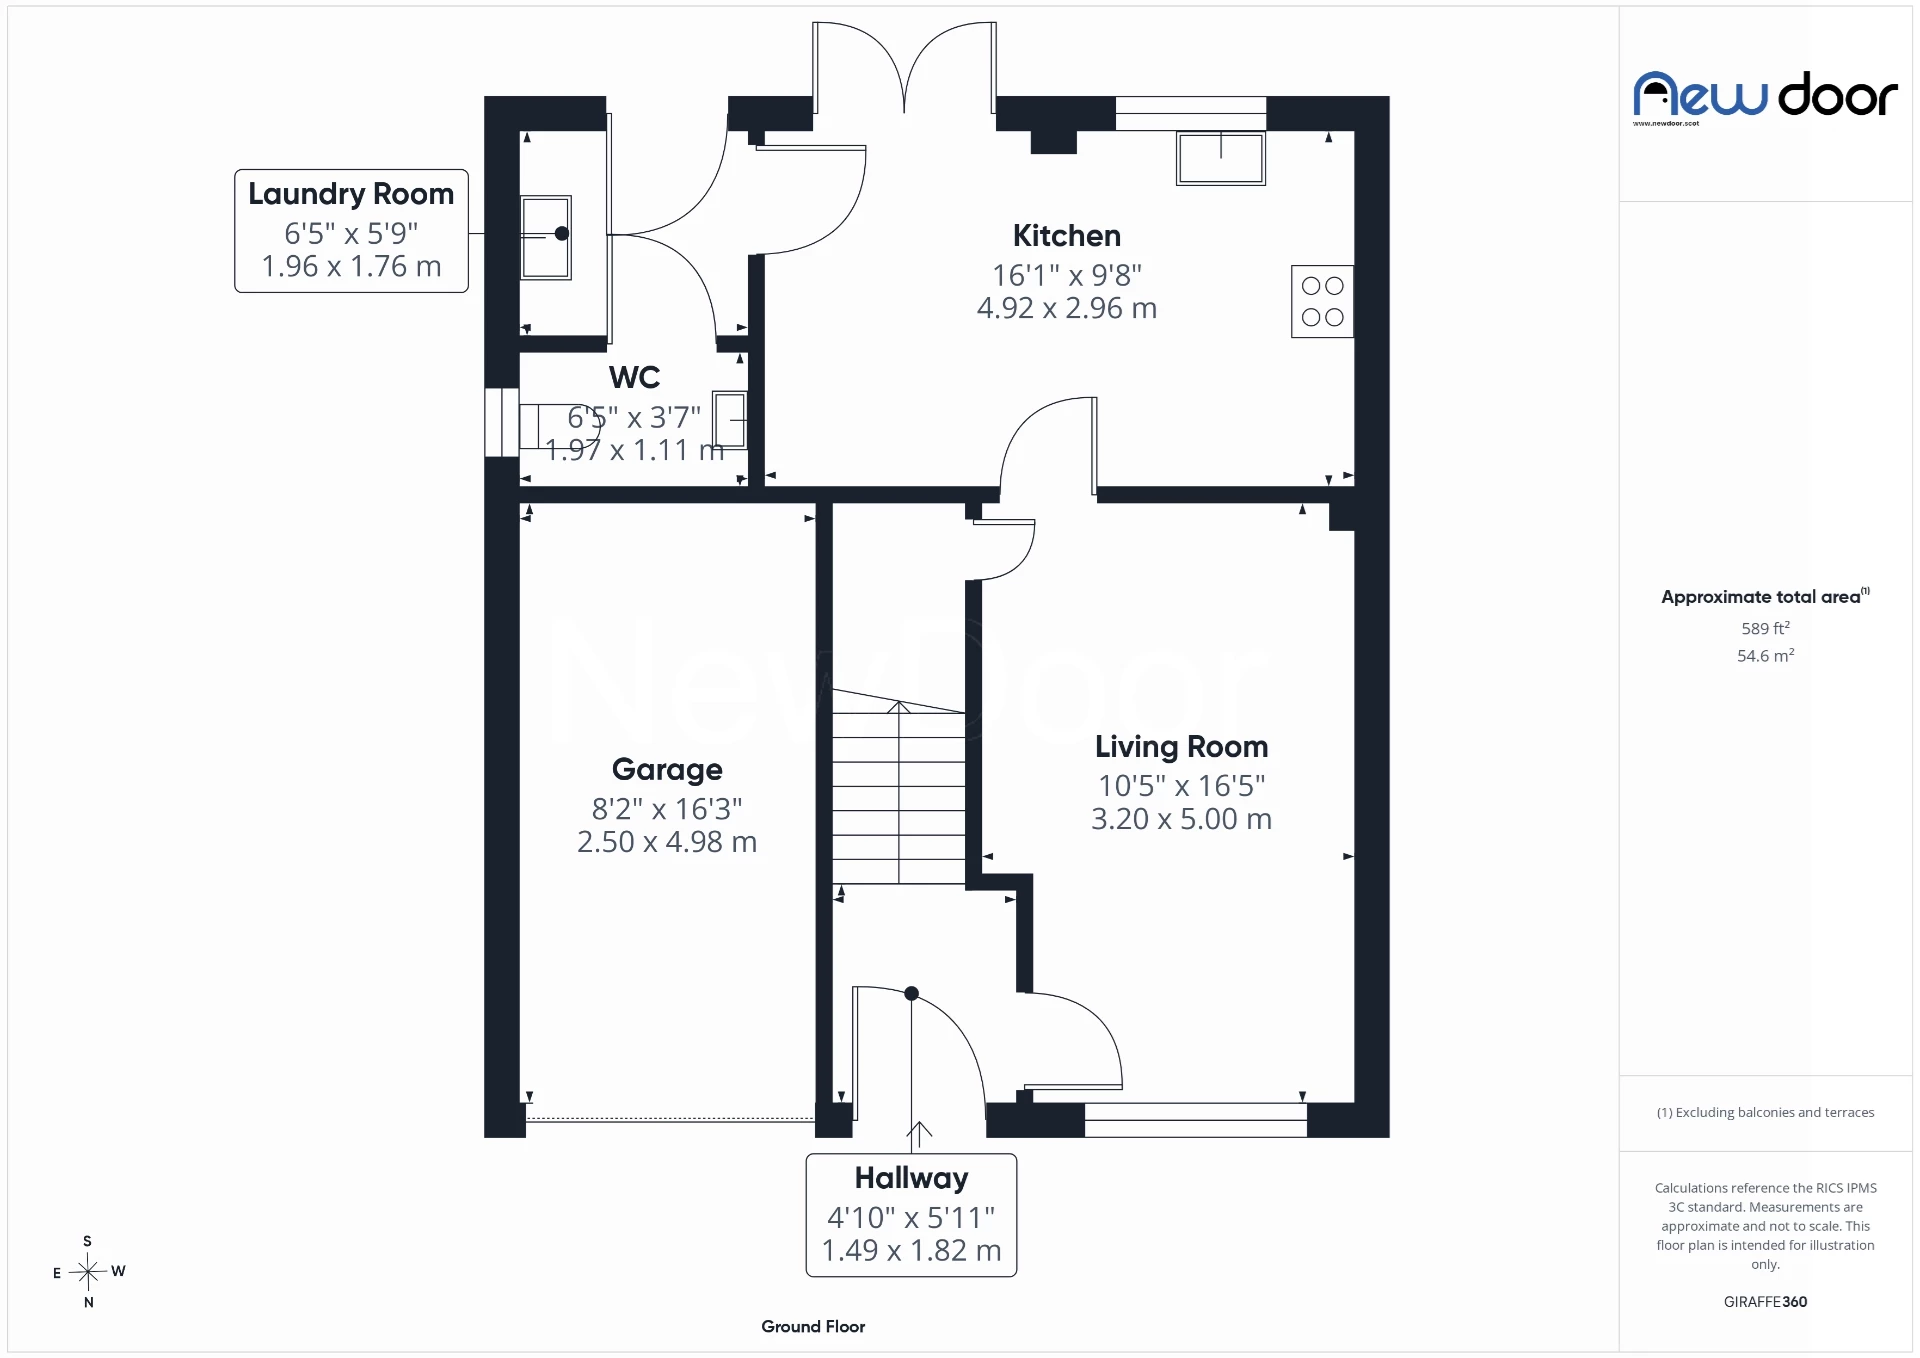
Step through the entrance hall and into the front-facing lounge, a comfortable space to relax at the end of the day, with a useful cupboard tucked beneath the stairs providing additional everyday storage.
Across the rear of the home is the kitchen diner, creating a natural hub for family life and entertaining. Gloss cabinetry provides a clean, contemporary finish, complemented by integrated appliances and plenty of space for a dining table and chairs. A window looks across the rear garden while French doors open directly onto the patio – ideal for taking meals outside when the Scottish weather plays along.
Just off the kitchen is a separate utility room with additional storage and space for both a washing machine and tumble dryer, helping to keep the practical side of family life away from the main living space. The ground-floor WC is conveniently accessed from the utility room.
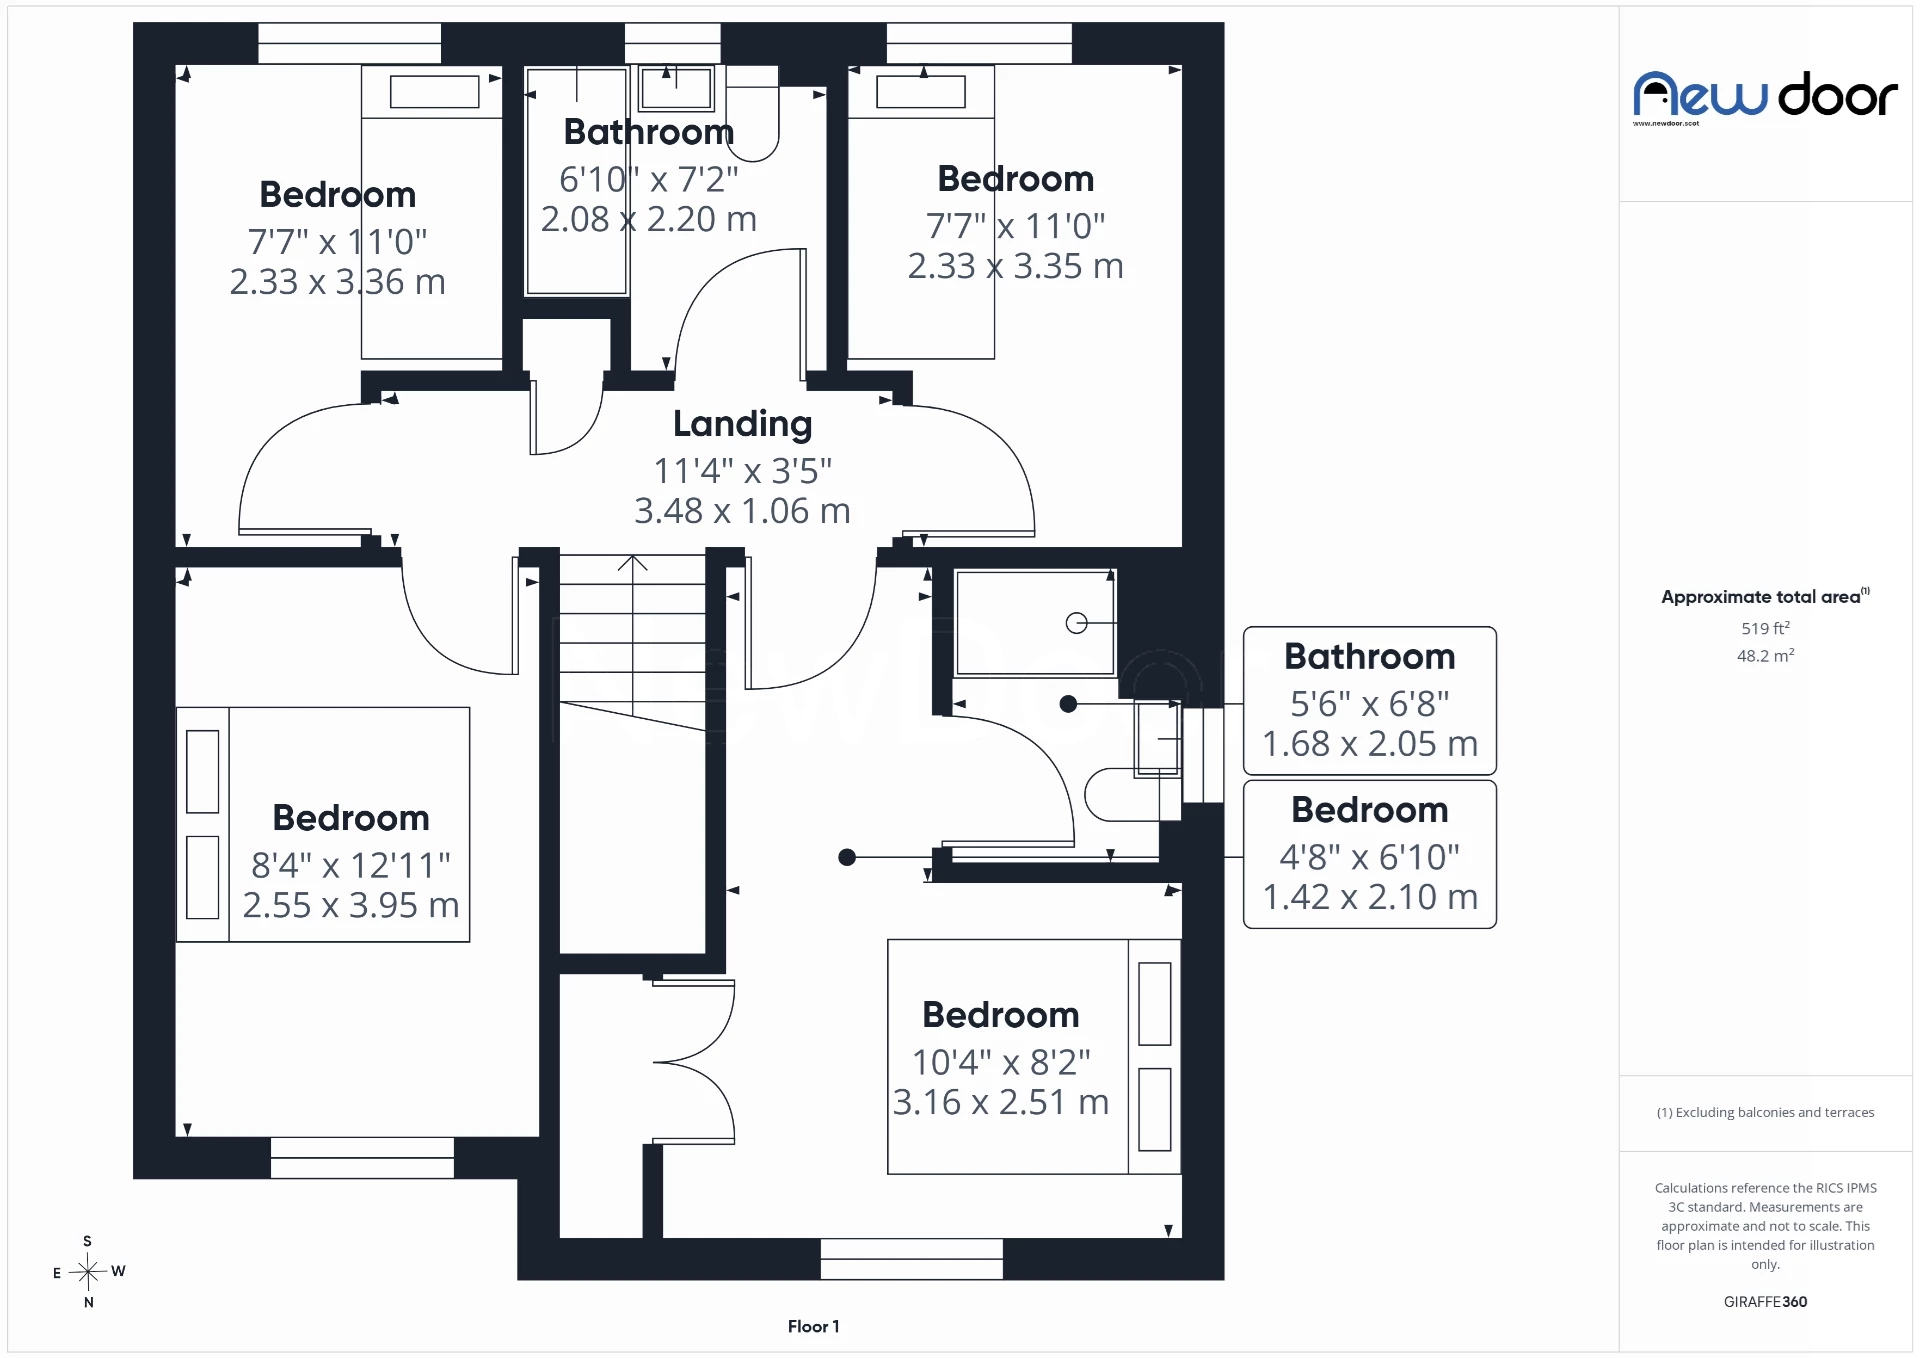
Upstairs, the accommodation continues with four bedrooms. There are two excellent single bedrooms alongside two doubles, making the layout equally suited to a growing family, home working or creating a guest room. The main bedroom benefits from fitted wardrobes and its own en-suite shower room, while the family bathroom serves the remaining bedrooms.
Outside is where this home really comes into its own. The front garden is laid to lawn, with a monobloc driveway providing off-street parking and leading to the integral garage, which is fitted with an electric door.
Gated access takes you through to the private south-facing rear garden. A large porcelain patio creates a fantastic space for outdoor dining, summer barbecues or simply enjoying the sunshine, with a lawn and established flower beds adding greenery and colour.
Queen Mary Place offers the combination many buyers are searching for – a modern detached family home with four bedrooms, flexible living space, private parking, garage and a sunny garden.
Queen Mary Place is well positioned for enjoying everything Clydebank and the surrounding area have to offer. A good selection of everyday shopping and amenities can be found nearby, with Clyde Shopping Centre and Clydebank Retail Park providing further choice.
For commuters, Clydebank benefits from excellent transport connections, with rail services providing access towards Glasgow and surrounding areas, alongside convenient road links via the A82 and onwards to the wider motorway network.
Families are well served by local primary and secondary schooling, while nearby leisure facilities, parks and walking routes offer plenty of opportunities to get outdoors. The location also places you within easy reach of Great Western Road, Glasgow's West End and destinations along the Clyde.
Combining convenient transport links, local amenities and access to Glasgow, Queen Mary Place is a great base for buyers looking for a modern family home in Clydebank.
 |
||
 |
 |
 |
 |

|

|
 |
||
 |
||
|
 |
 |
 |

|

|
 |
||
IMPORTANT NOTICE
Descriptions of the property are subjective and are used in good faith as an opinion and NOT as a statement of fact. Please make further specific enquires to ensure that our descriptions are likely to match any expectations you may have of the property. We have not tested any services, systems or appliances at this property. We strongly recommend that all the information we provide be verified by you on inspection, and by your Surveyor and Conveyancer.