Four-bedroom detached bungalow in an elevated Bishopton position
Flexible accommodation arranged over two levels
Spacious lounge and separate dining room, both with bay windows
Two ground-floor bedrooms plus two double bedrooms upstairs
Elevated views across Bishopton from the upper floor
Excellent storage including two hallway cupboards, pantry and attic room
Long driveway leading to timber garage
Beautiful mature, private multi-level rear garden with large patio and lawned areas
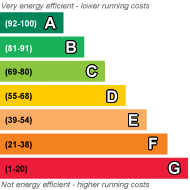
EPC Rating E
Council Tax Band F, Renfrewshire
Freehold
**CLOSING DATE SET ***FRIDAY 4th September at 12 Noon***
Occupying an elevated position within an established part of Bishopton, this four-bedroom detached bungalow is a home with a wonderful sense of space, mature gardens and a layout that offers plenty of flexibility for family life.
From its elevated setting, the home enjoys an attractive outlook, while inside, the accommodation extends over two levels, with bedrooms on both floors making it equally suited to family living, guests or creating dedicated space to work from home.
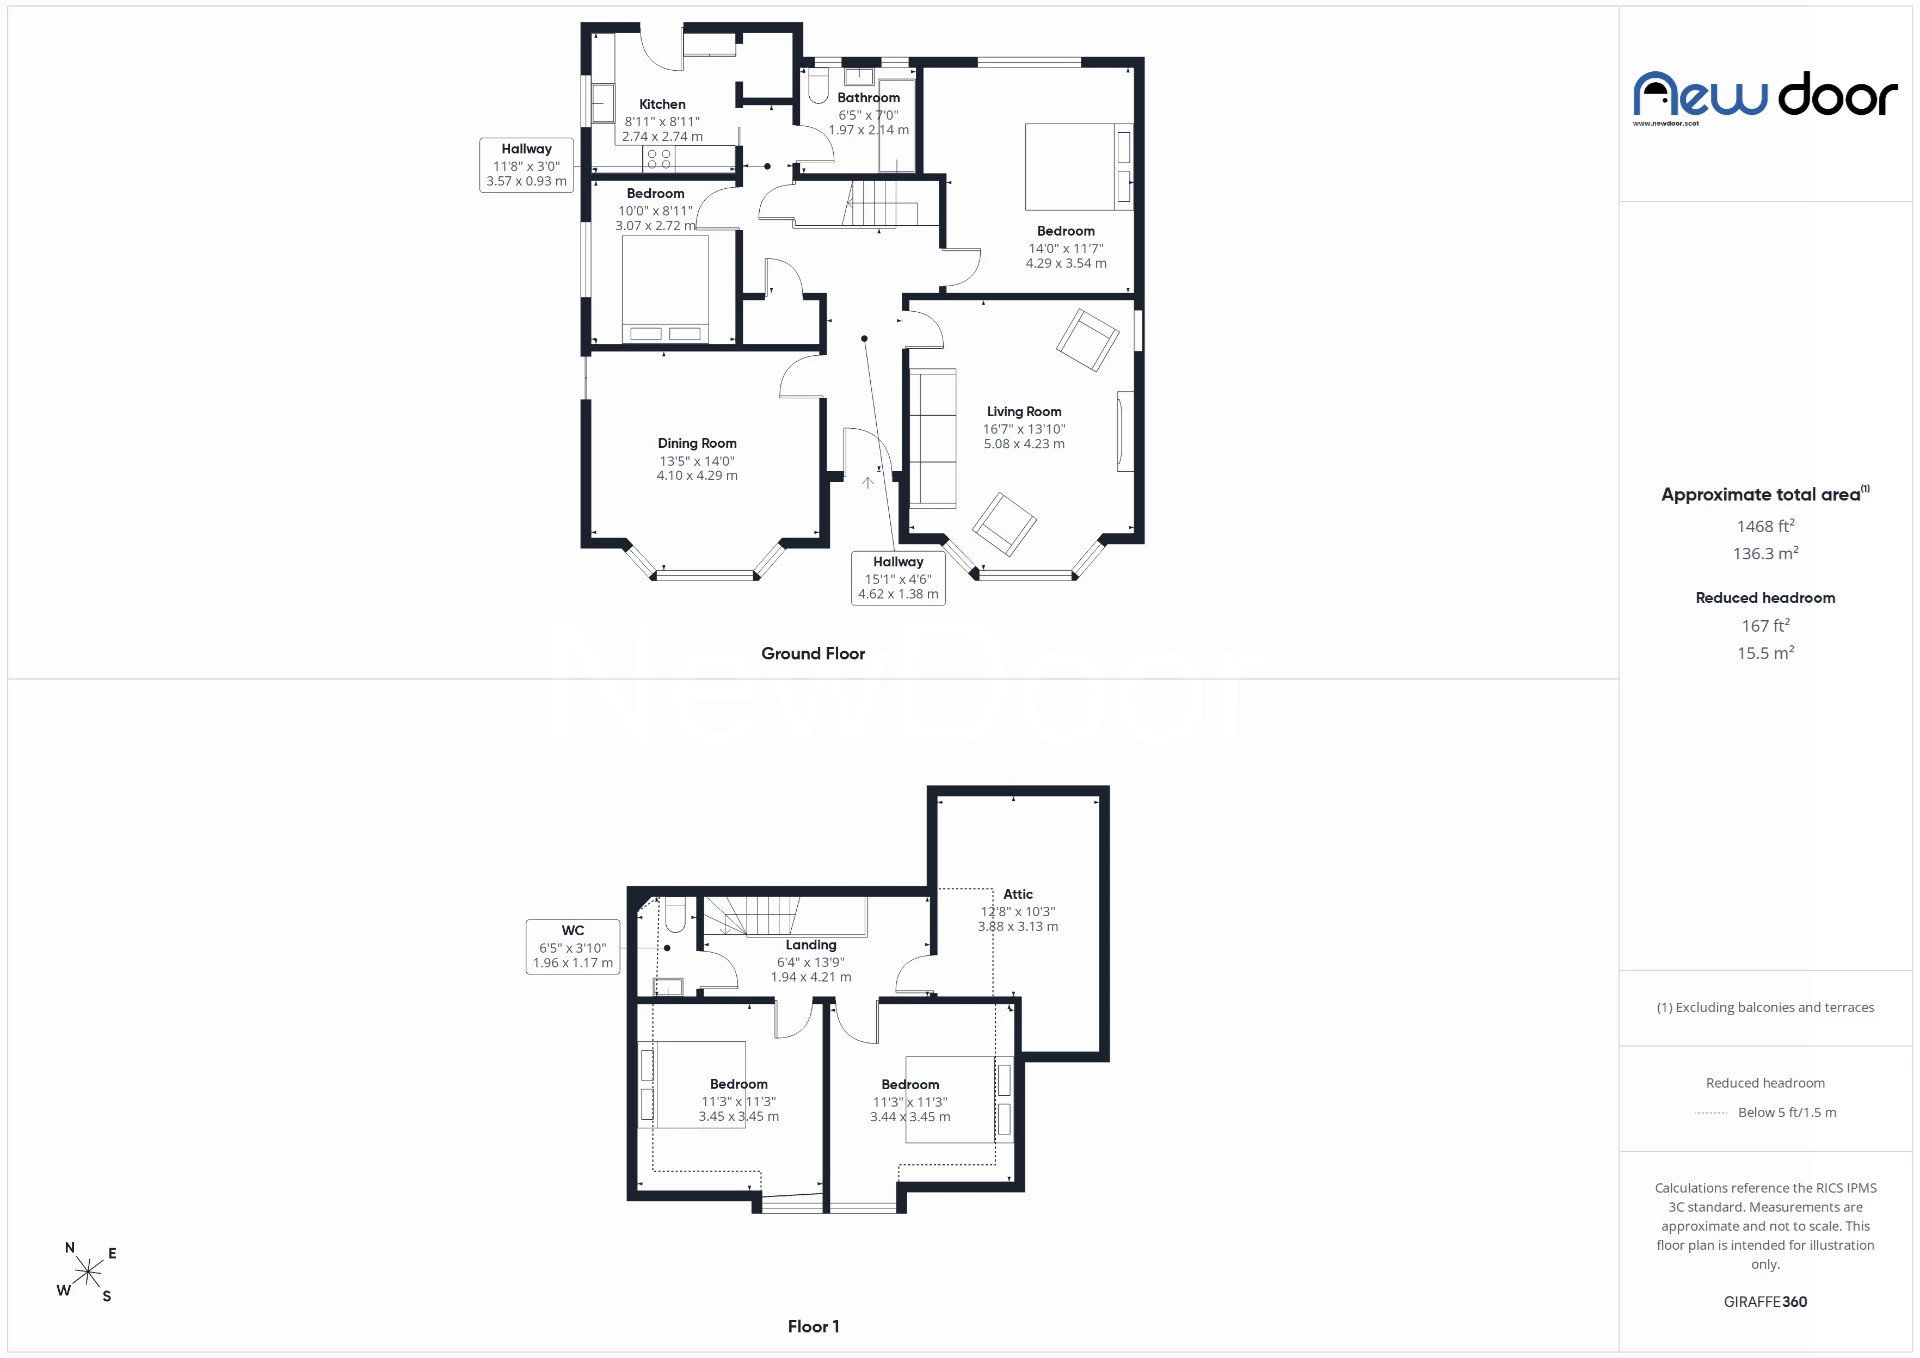
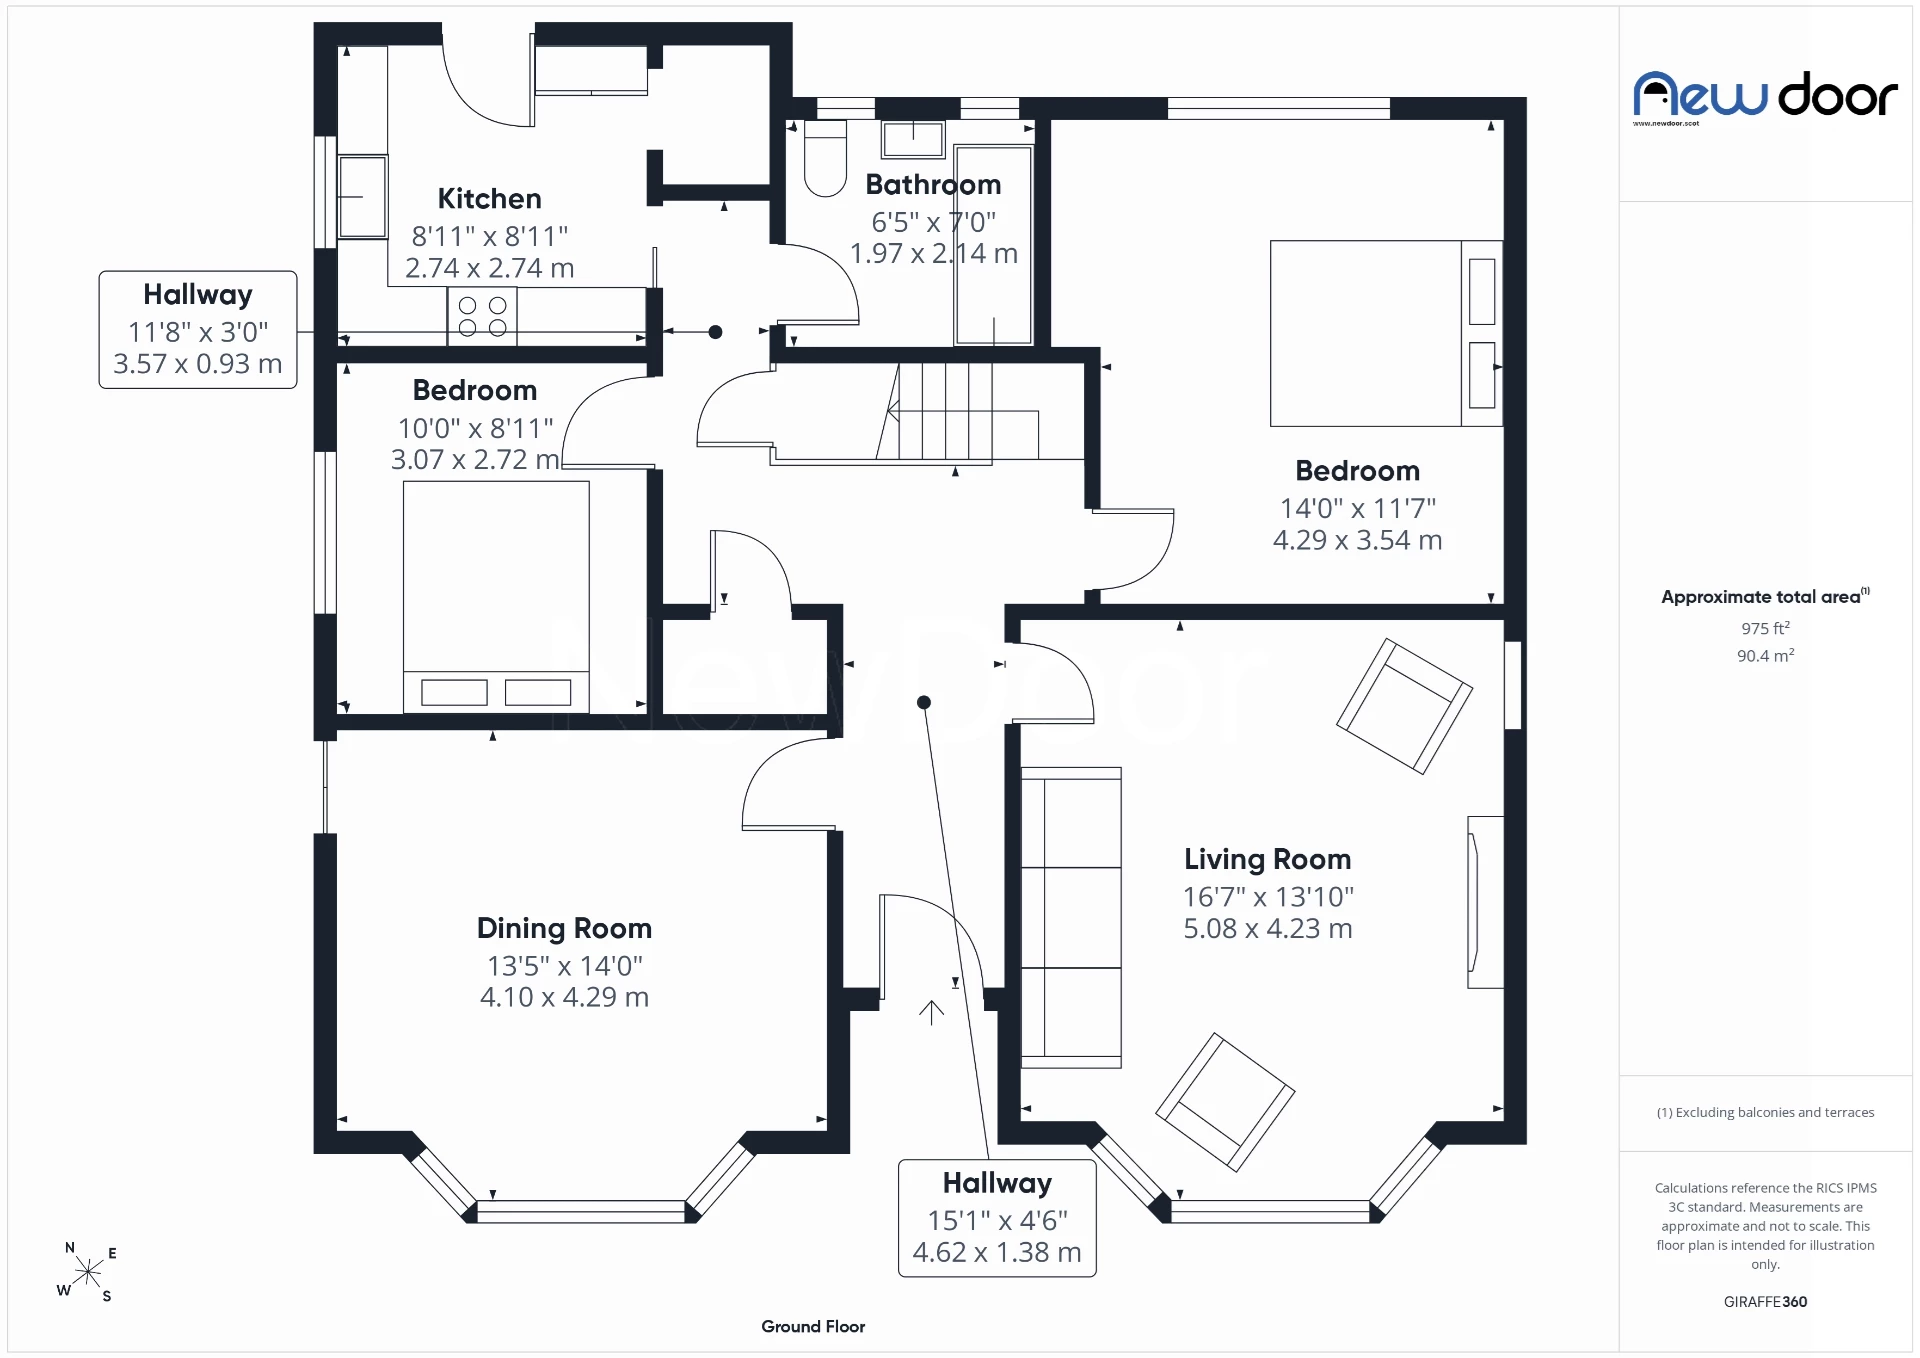
The entrance hallway provides access to all of the ground-floor accommodation and benefits from two generous storage cupboards. To the right is the spacious lounge, a bright and welcoming room with a beautiful bay window bringing in plenty of natural light.
Across the hallway, the separate dining room also features a bay window and provides a lovely setting for family meals and entertaining.
There are two bedrooms on the ground floor, including an excellent-sized rear bedroom overlooking the garden. The second bedroom offers flexibility depending on the needs of its next owners and could equally work well as a home office, snug or guest room.
Positioned to the rear is the kitchen, fitted with a range of wall and floor-mounted cabinets together with a useful pantry cupboard. Completing the ground floor is the family bathroom, fitted with a three-piece suite with shower over the bath.
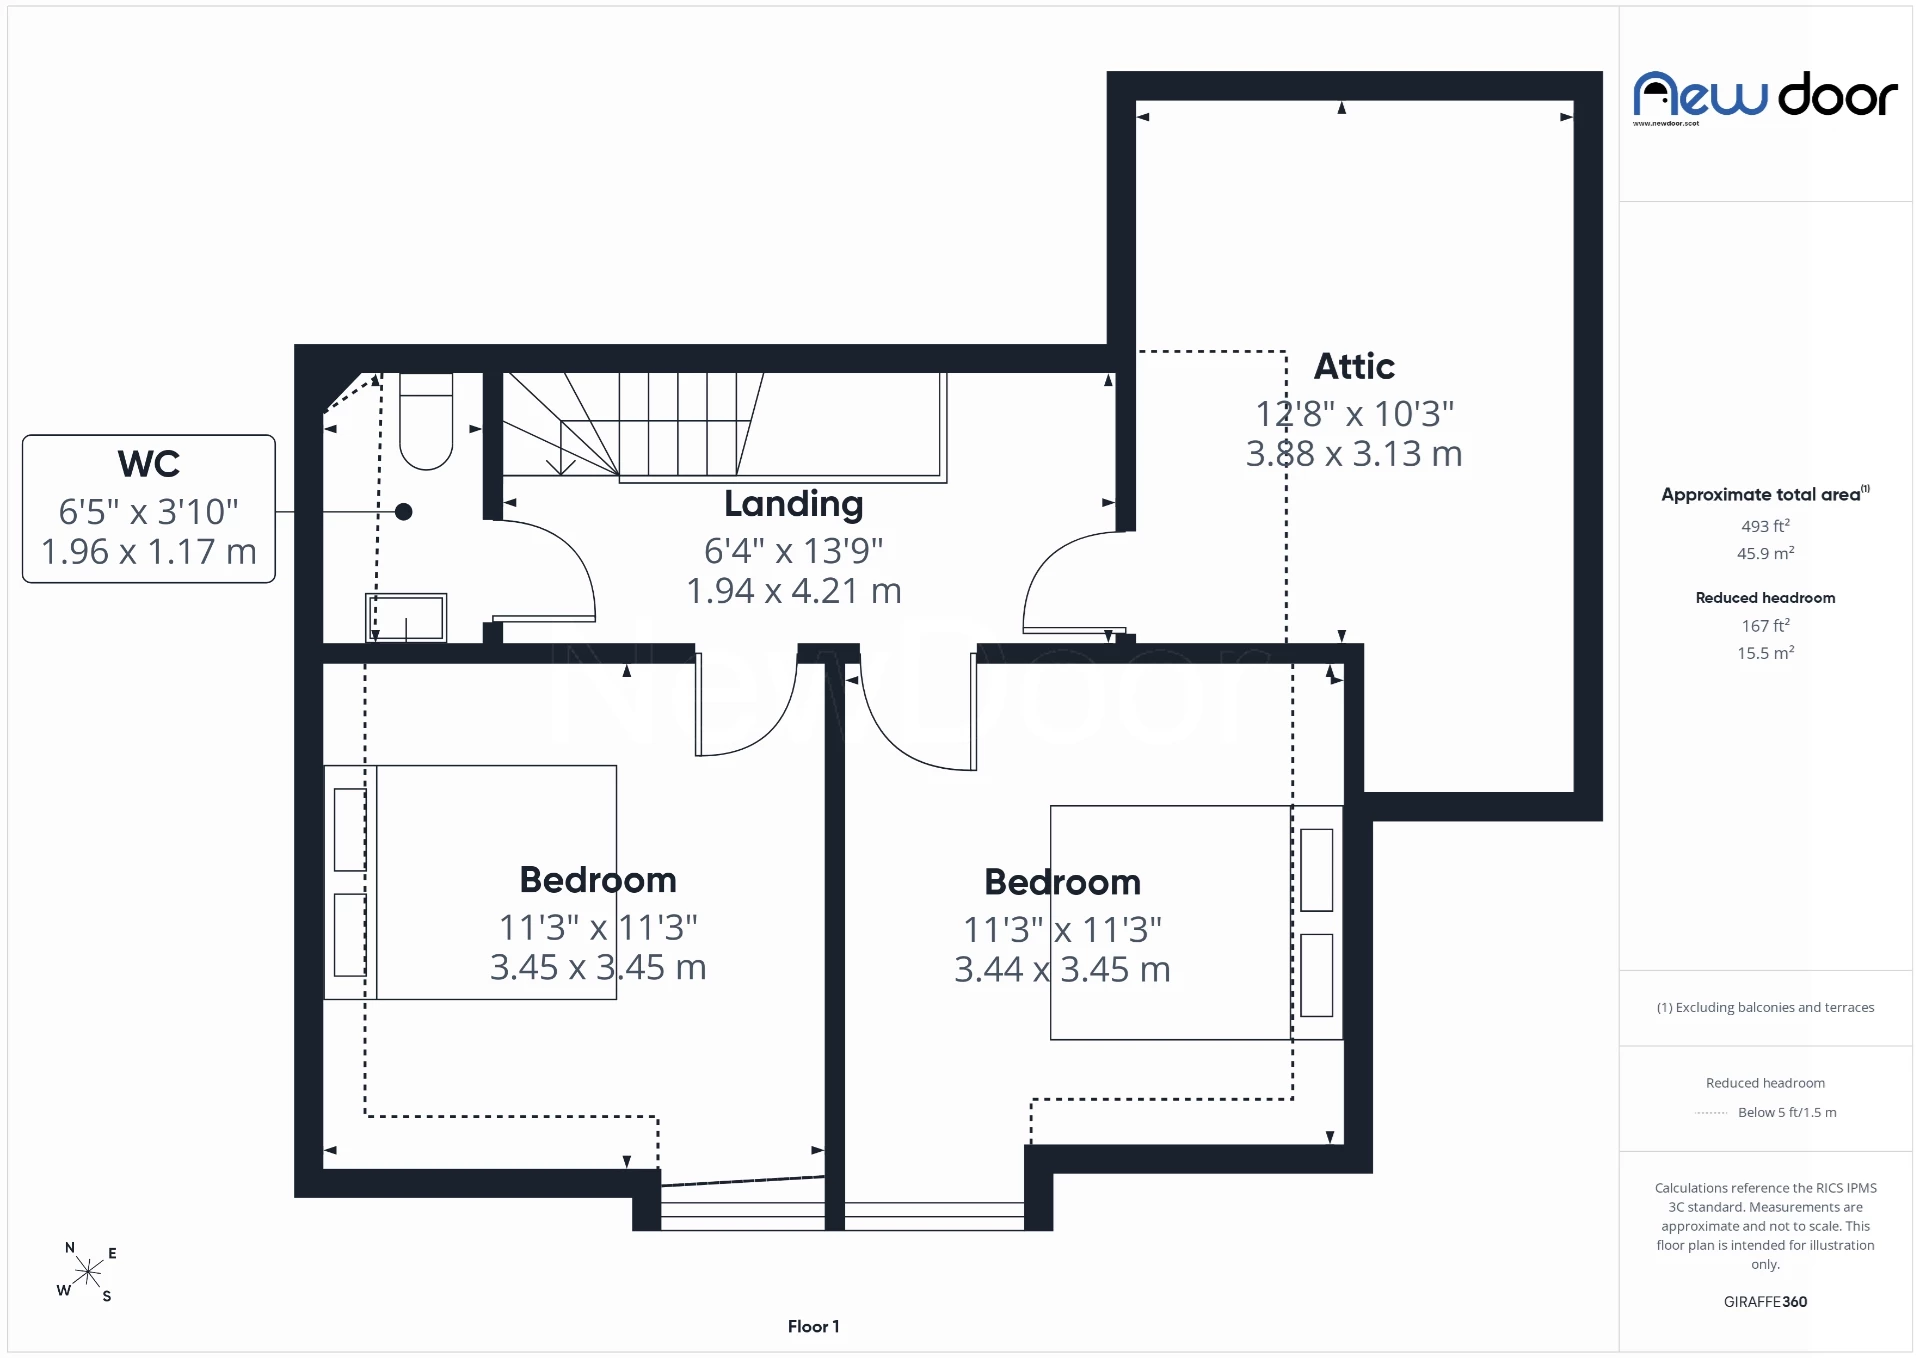
Upstairs, the accommodation continues with two further double bedrooms, both enjoying elevated views across Bishopton and the surrounding village. There is also a WC on this level and access to an attic room, providing excellent additional storage.
Outside, the gardens are a particularly lovely feature of the home. A long driveway provides generous off-road parking and continues to the timber garage. The front garden is laid mainly to lawn, complemented by established flower beds filled with mature shrubs and planting.
To the rear, the garden feels wonderfully tucked away. Immediately outside the home is a large patio area, ideal for outdoor seating and summer entertaining. Steps lead to the first of two further garden levels, both offering a high degree of privacy with lawns surrounded by mature shrubs and established planting. It is a garden with different areas to enjoy throughout the day and plenty of scope for its next owners to make their own.
Renshaw Road is well placed for enjoying village life in Bishopton, with local shops, schooling and everyday amenities within easy reach. Bishopton railway station provides direct rail connections towards Glasgow and Greenock, while the nearby M8 motorway network makes the area particularly convenient for commuting towards Glasgow, Paisley and surrounding Renfrewshire. The village also offers easy access to countryside walks and outdoor spaces, combining connectivity with a more relaxed village setting.
 |
||
 |
 |
 |
 |

|

|
 |
||
 |
||
|
 |
 |
 |

|

|
 |
||
IMPORTANT NOTICE
Descriptions of the property are subjective and are used in good faith as an opinion and NOT as a statement of fact. Please make further specific enquires to ensure that our descriptions are likely to match any expectations you may have of the property. We have not tested any services, systems or appliances at this property. We strongly recommend that all the information we provide be verified by you on inspection, and by your Surveyor and Conveyancer.