Three-bedroom double-fronted semi-detached home
Substantial corner plot with extensive gardens
Bright dual-aspect lounge
Separate dining room
Two double bedrooms and one single bedroom
Four-piece family bathroom with freestanding bath and separate shower
Double-width driveway providing off-road parking
Large rear garden with patio, play space and extensive lawn backing onto playing fields
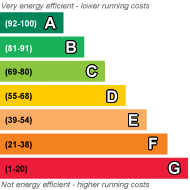
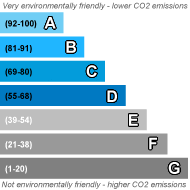
EPC Rating D
Council Tax Band C, Renfrewshire
Freehold
Set on a generous corner plot with a substantial garden, Rossland Crescent is a spacious three-bedroom semi-detached home offering a fantastic amount of both indoor and outdoor space. With its double-fronted layout, two reception rooms and an excellent rear garden backing onto playing fields, this is a home with plenty of room for everyday family life.
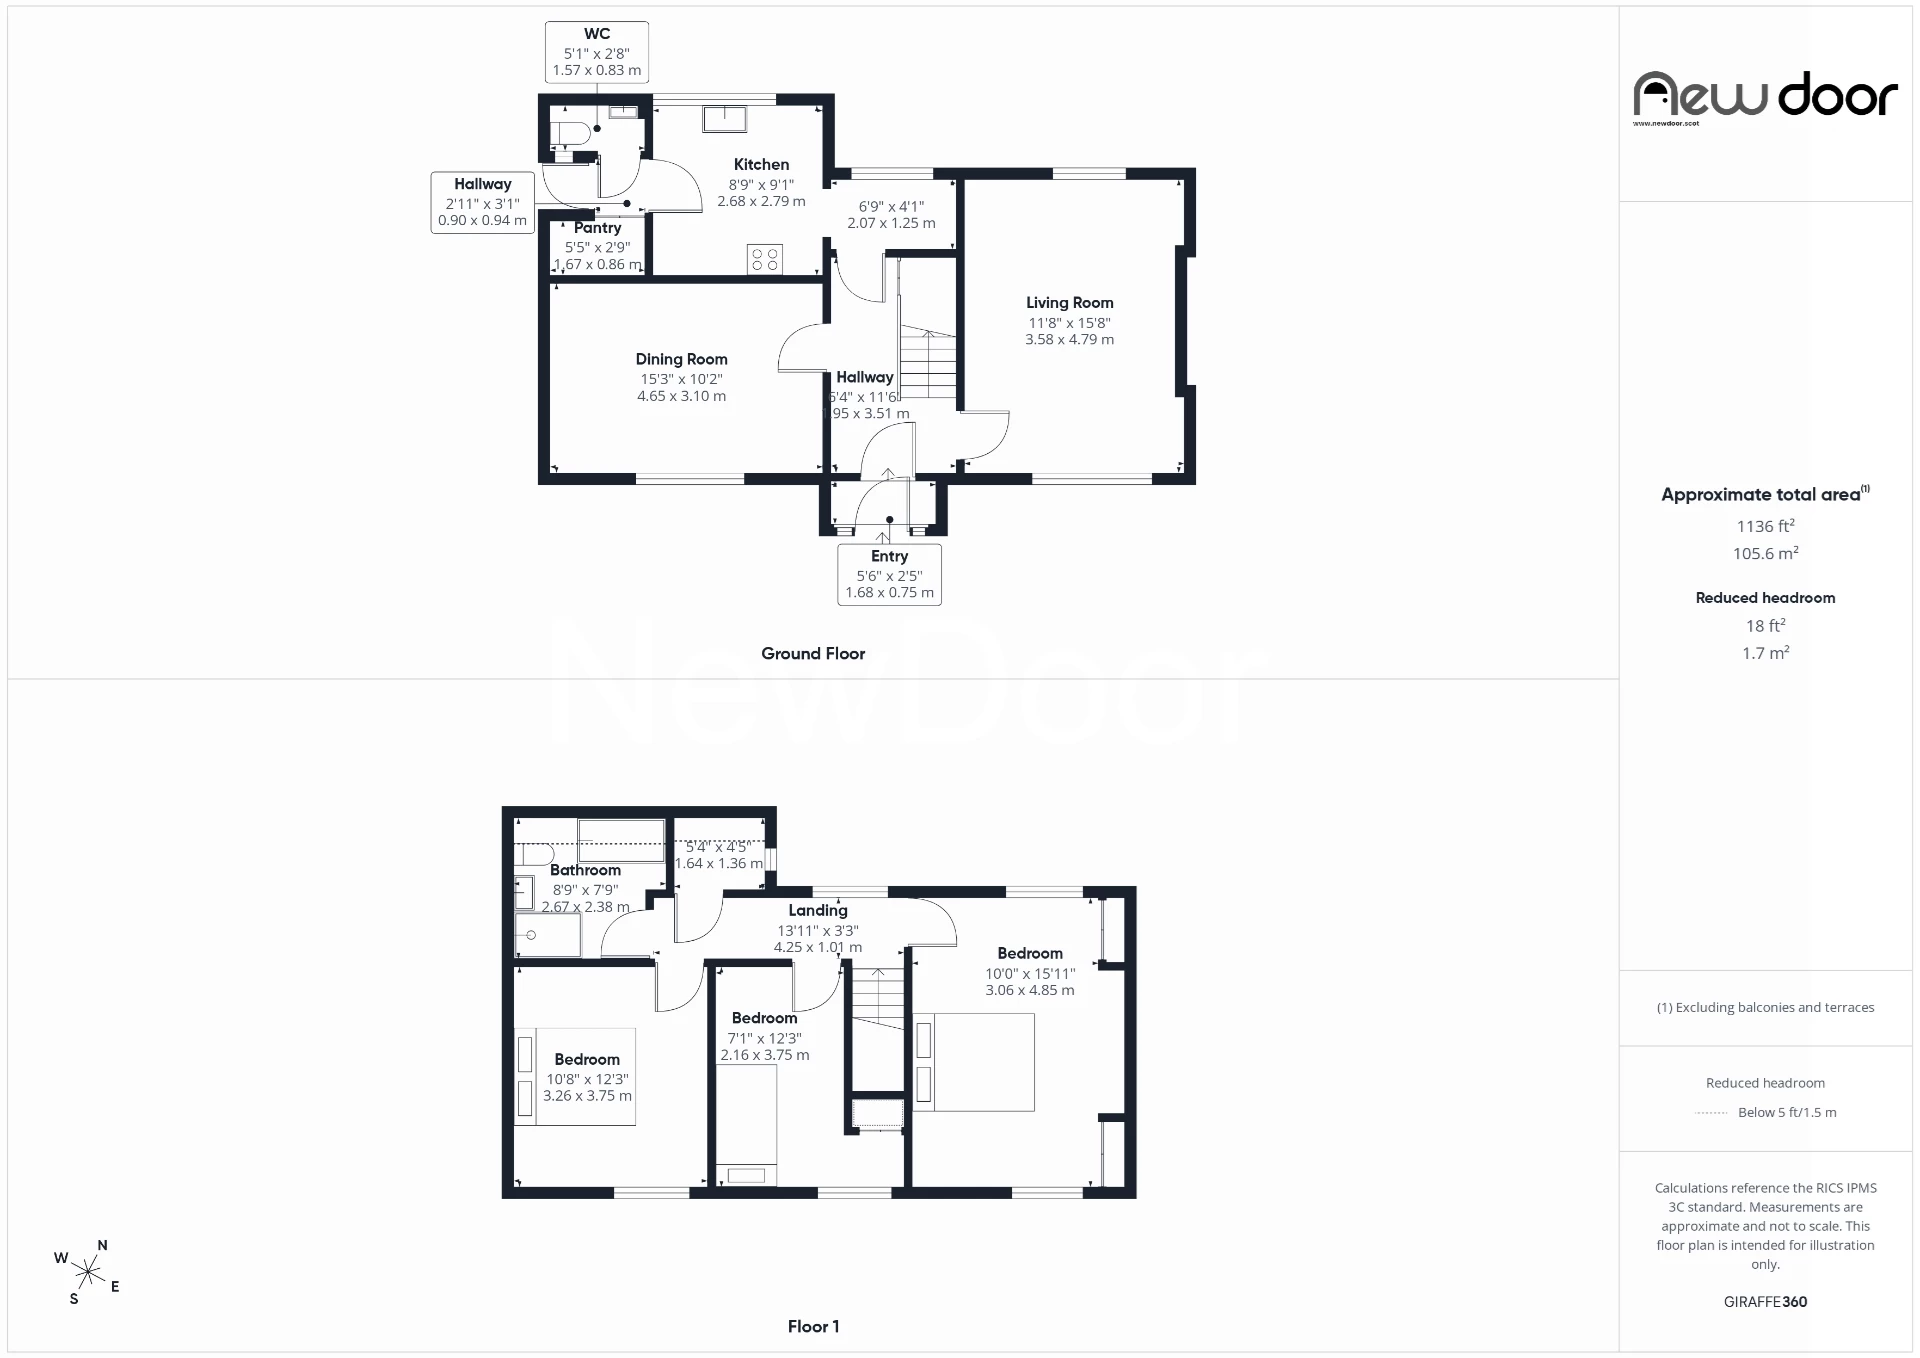
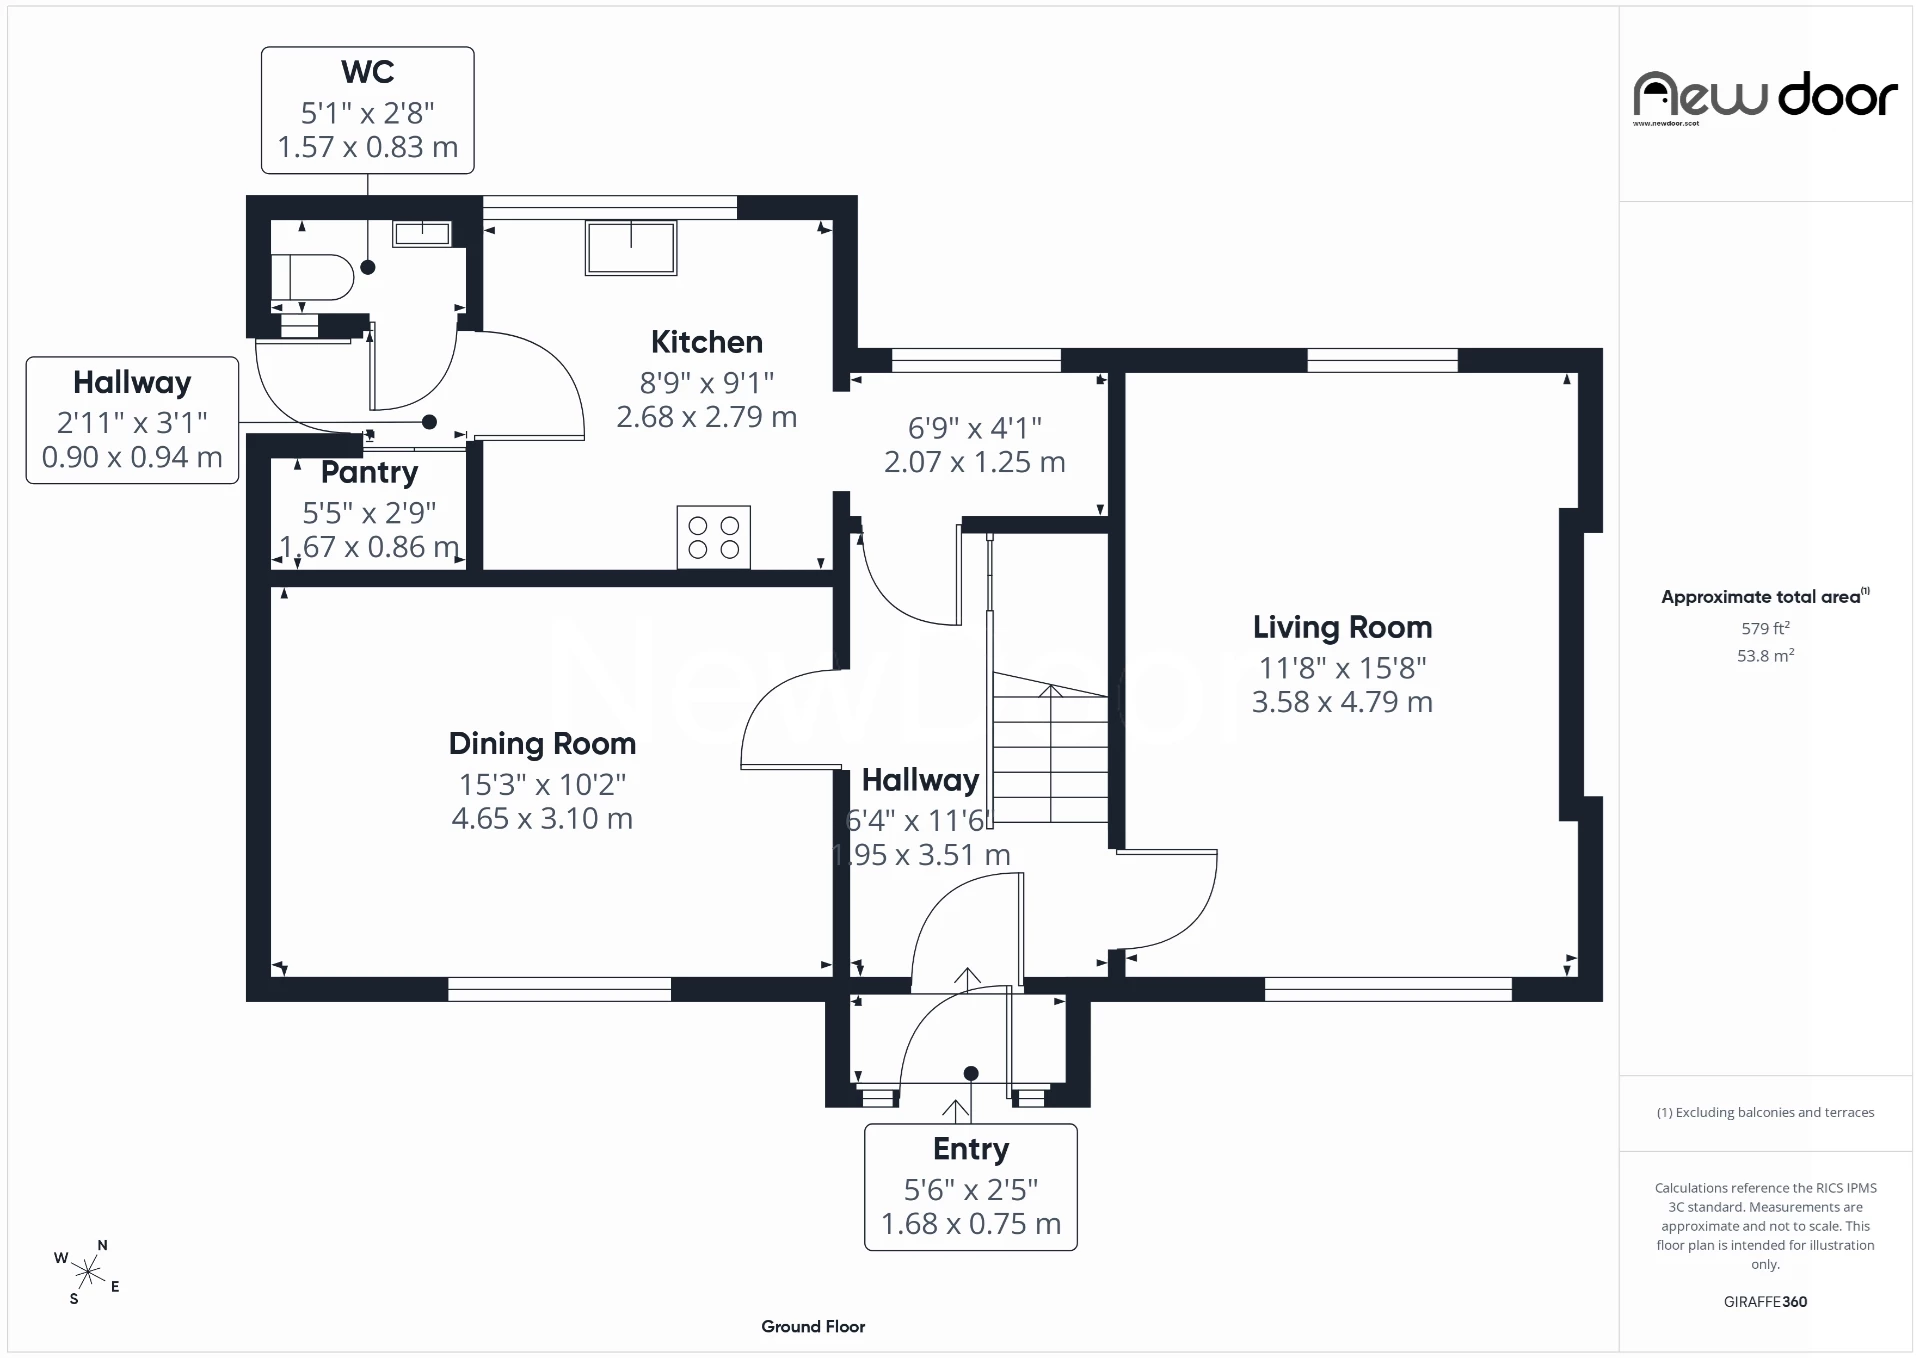
Step through the front door into the hallway, where the accommodation flows to either side. To the right is the lounge, a bright and welcoming room with dual-aspect windows overlooking both the front and rear gardens, allowing natural light to fill the space throughout the day.
Across the hallway, the separate dining room sits to the front of the home. Whether kept as a dedicated dining space for family meals and entertaining or adapted to suit how you live, it provides useful flexibility. The hallway also benefits from a handy understairs cupboard.
To the rear is the kitchen, fitted with a range of white gloss wall and floor-mounted cabinets, with a window looking out across the garden. A rear hallway provides even more practical storage with a large pantry cupboard, along with a ground-floor WC and door leading directly out to the garden.
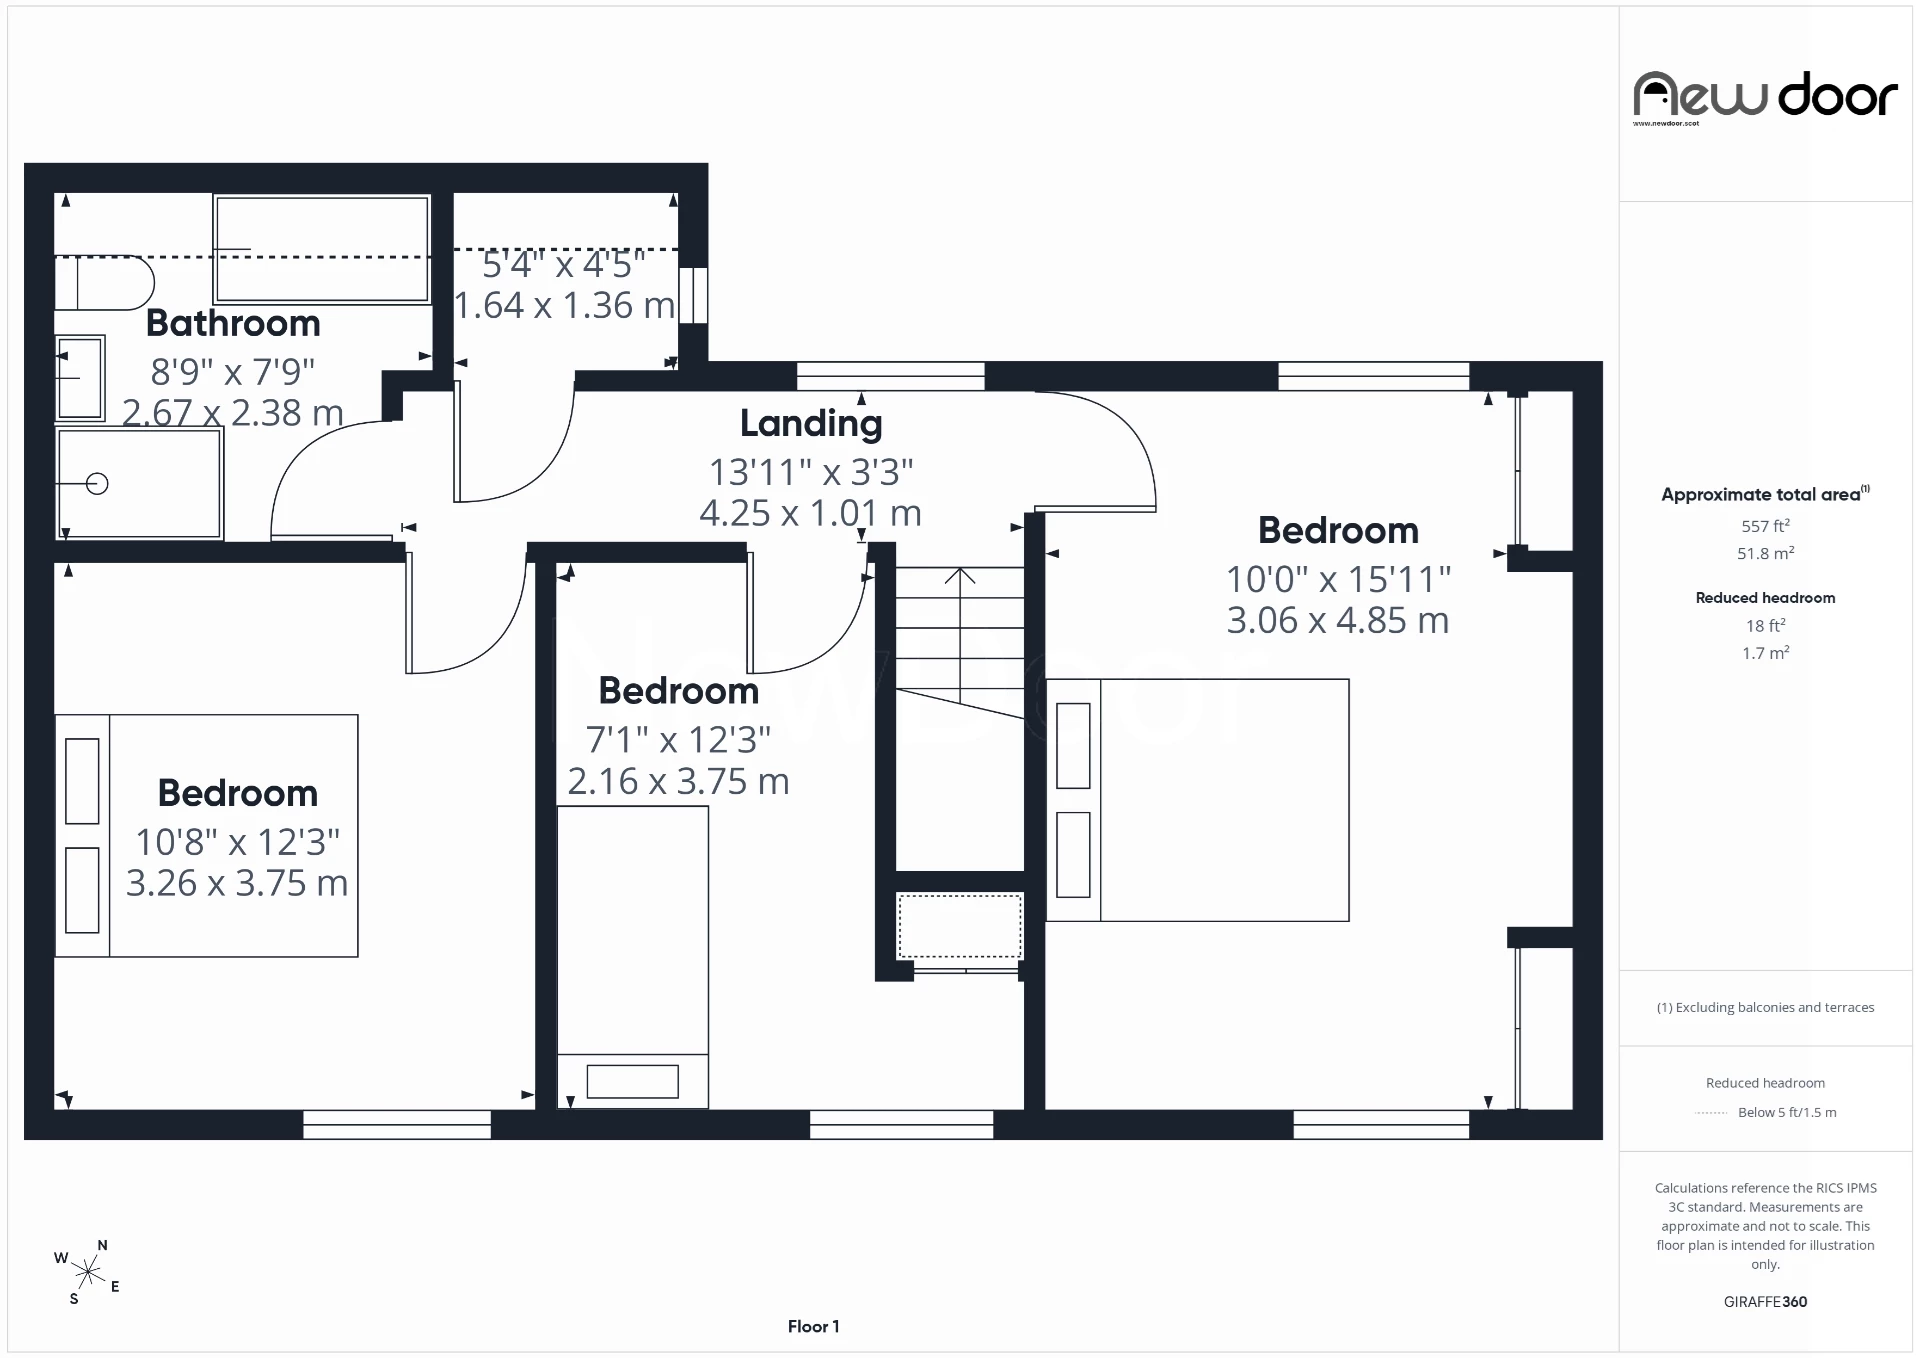
Upstairs, the main bedroom is an excellent size and enjoys dual-aspect windows, creating a wonderfully bright room. The second bedroom is another generous double, while the third is a comfortable single bedroom with additional storage above the stairs.
The family bathroom is fitted with a four-piece suite, including a freestanding bath and separate shower cubicle.
One of the more unusual and useful features upstairs is the additional space off the landing. Currently providing excellent storage, its size offers the potential to create a dedicated home-working area, study space or simply keep it as that all-important extra storage every busy home needs.
Outside is where this home really comes into its own. Occupying a substantial corner plot, there is a double-width driveway providing off-road parking, while the remainder of the front garden is laid to lawn and enclosed by mature hedging.
Gated access leads into the extensive rear garden, where there is space for everyone. Large patio areas provide plenty of room for outdoor dining, summer barbecues and entertaining, while a dedicated play area gives younger members of the family their own space. Beyond this is an extensive lawn, with the garden backing onto the neighbouring playing fields and creating a more open outlook to the rear.
Rossland Crescent is well placed within Bishopton for village amenities, schooling and everyday essentials. Bishopton railway station provides direct rail links towards Glasgow, while nearby road connections make the area convenient for commuting via the M8. The village also offers access to local shops, leisure facilities and green spaces, making it a popular choice for those looking for a little more room while remaining well connected.
For buyers looking for a home with generous gardens, flexible living space and the opportunity to make it their own over time, Rossland Crescent has plenty to offer.
 |
||
 |
 |
 |
 |

|

|
 |
||
 |
||
|
 |
 |
 |

|

|
 |
||
IMPORTANT NOTICE
Descriptions of the property are subjective and are used in good faith as an opinion and NOT as a statement of fact. Please make further specific enquires to ensure that our descriptions are likely to match any expectations you may have of the property. We have not tested any services, systems or appliances at this property. We strongly recommend that all the information we provide be verified by you on inspection, and by your Surveyor and Conveyancer.