CHAIN FREE
4 bedrooms all with built-in storage
Modern fully integrated kitchen with breakfast bar
Spacious front-facing lounge
Main bedroom with en-suite
Separate dining room offering flexible family space
Enclosed rear garden with large deck and no homes directly behind
Monobloc driveway providing off-street parking
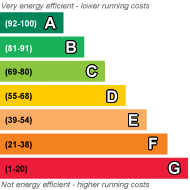
EPC Rating C
Council Tax Band F, Renfrewshire
Freehold
Looking for more space for family life? St Annes Wynd offers four bedrooms, flexible living space and a private rear garden with no homes directly behind — all within a popular residential area of Erskine.
With three double bedrooms plus a fourth bedroom, built-in storage throughout the bedrooms, a separate dining room and an en-suite main bedroom, this is a home that gives a growing family room to spread out. Better still, it is chain free, removing one link from the moving process.
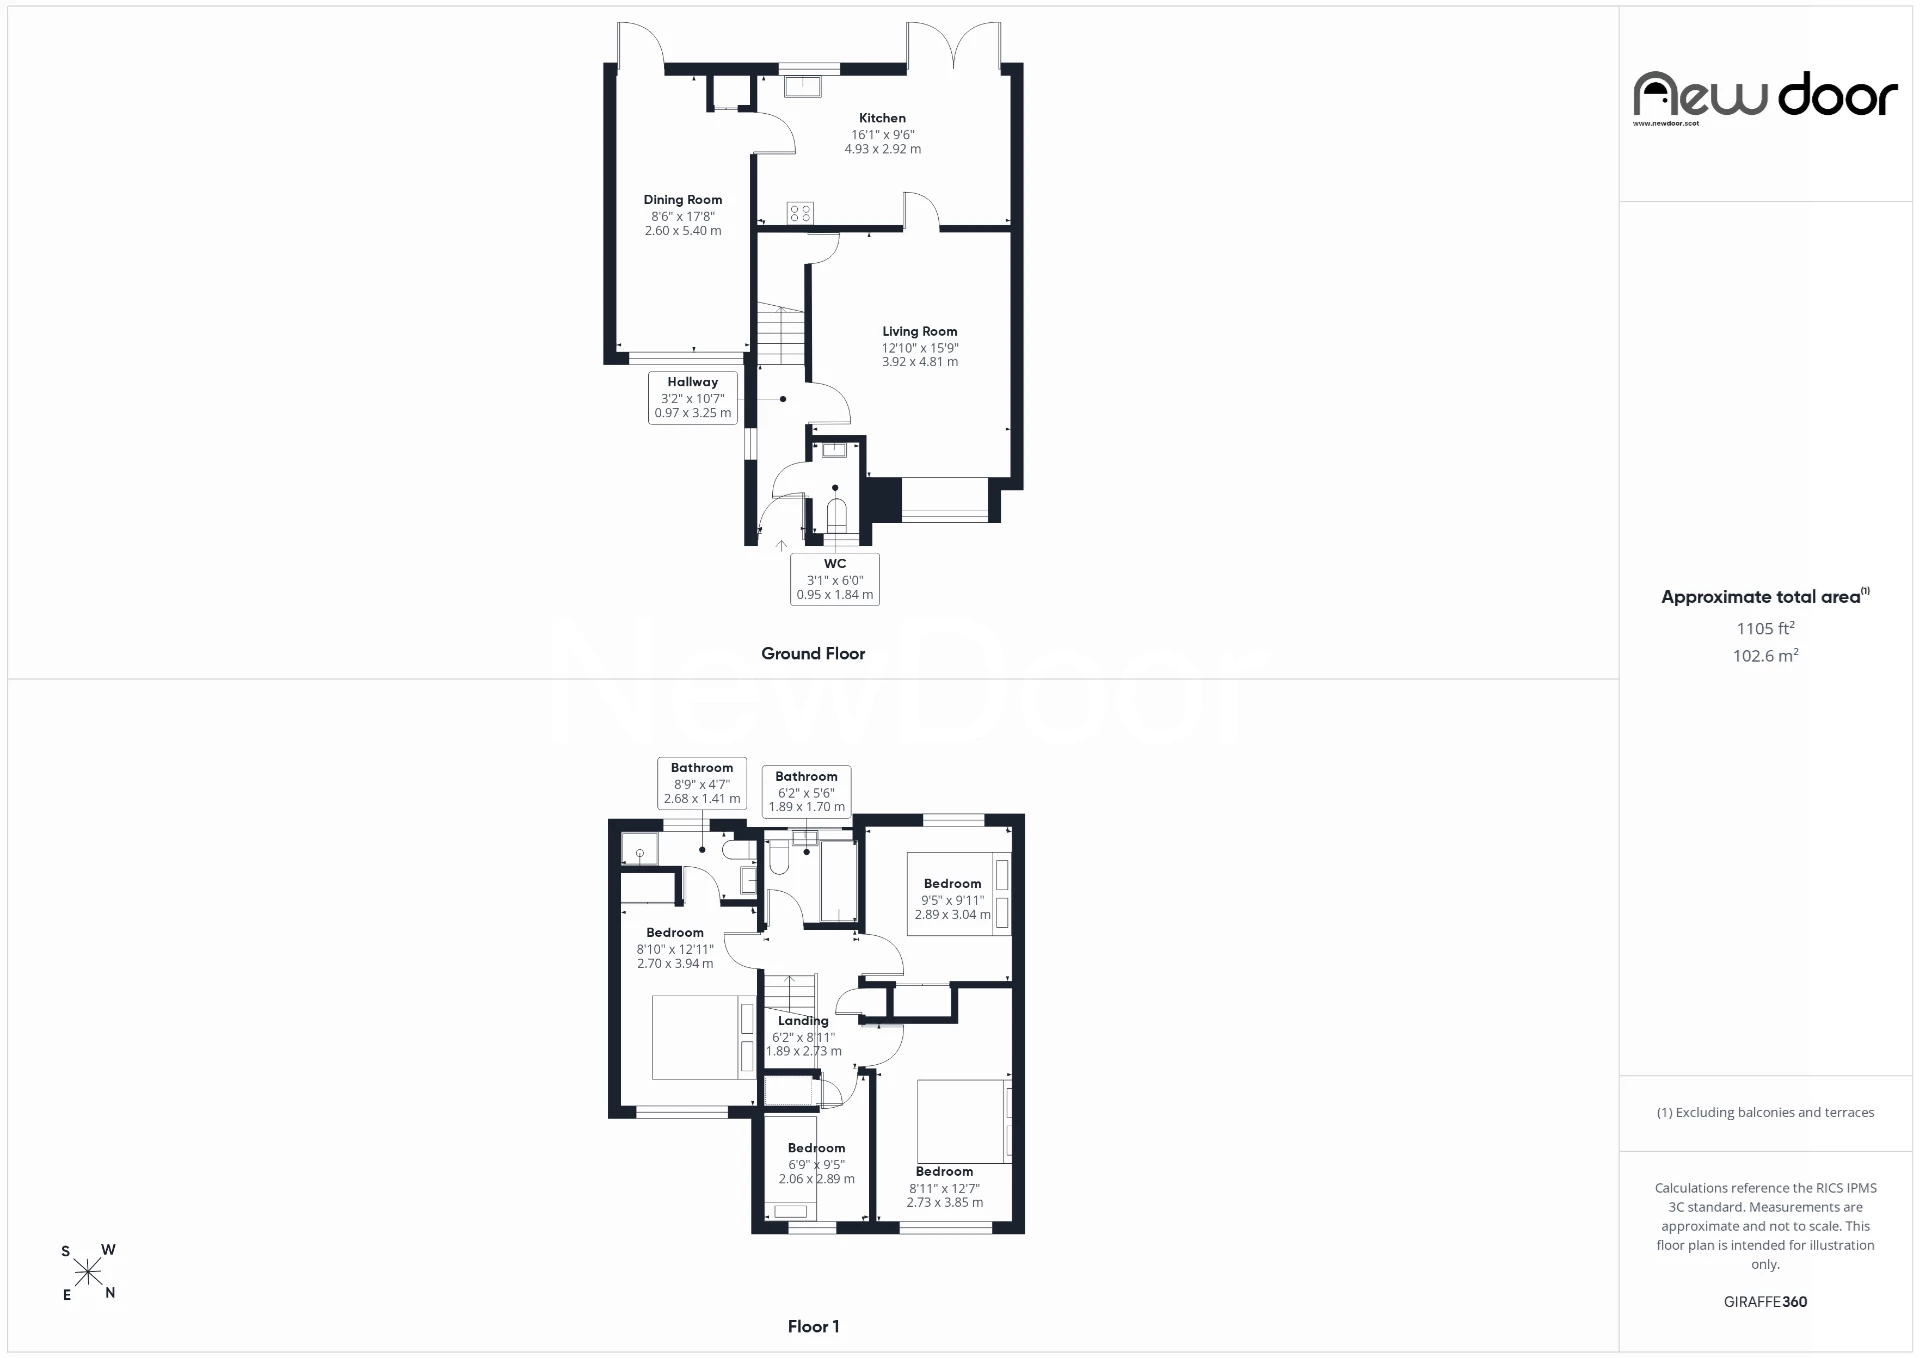
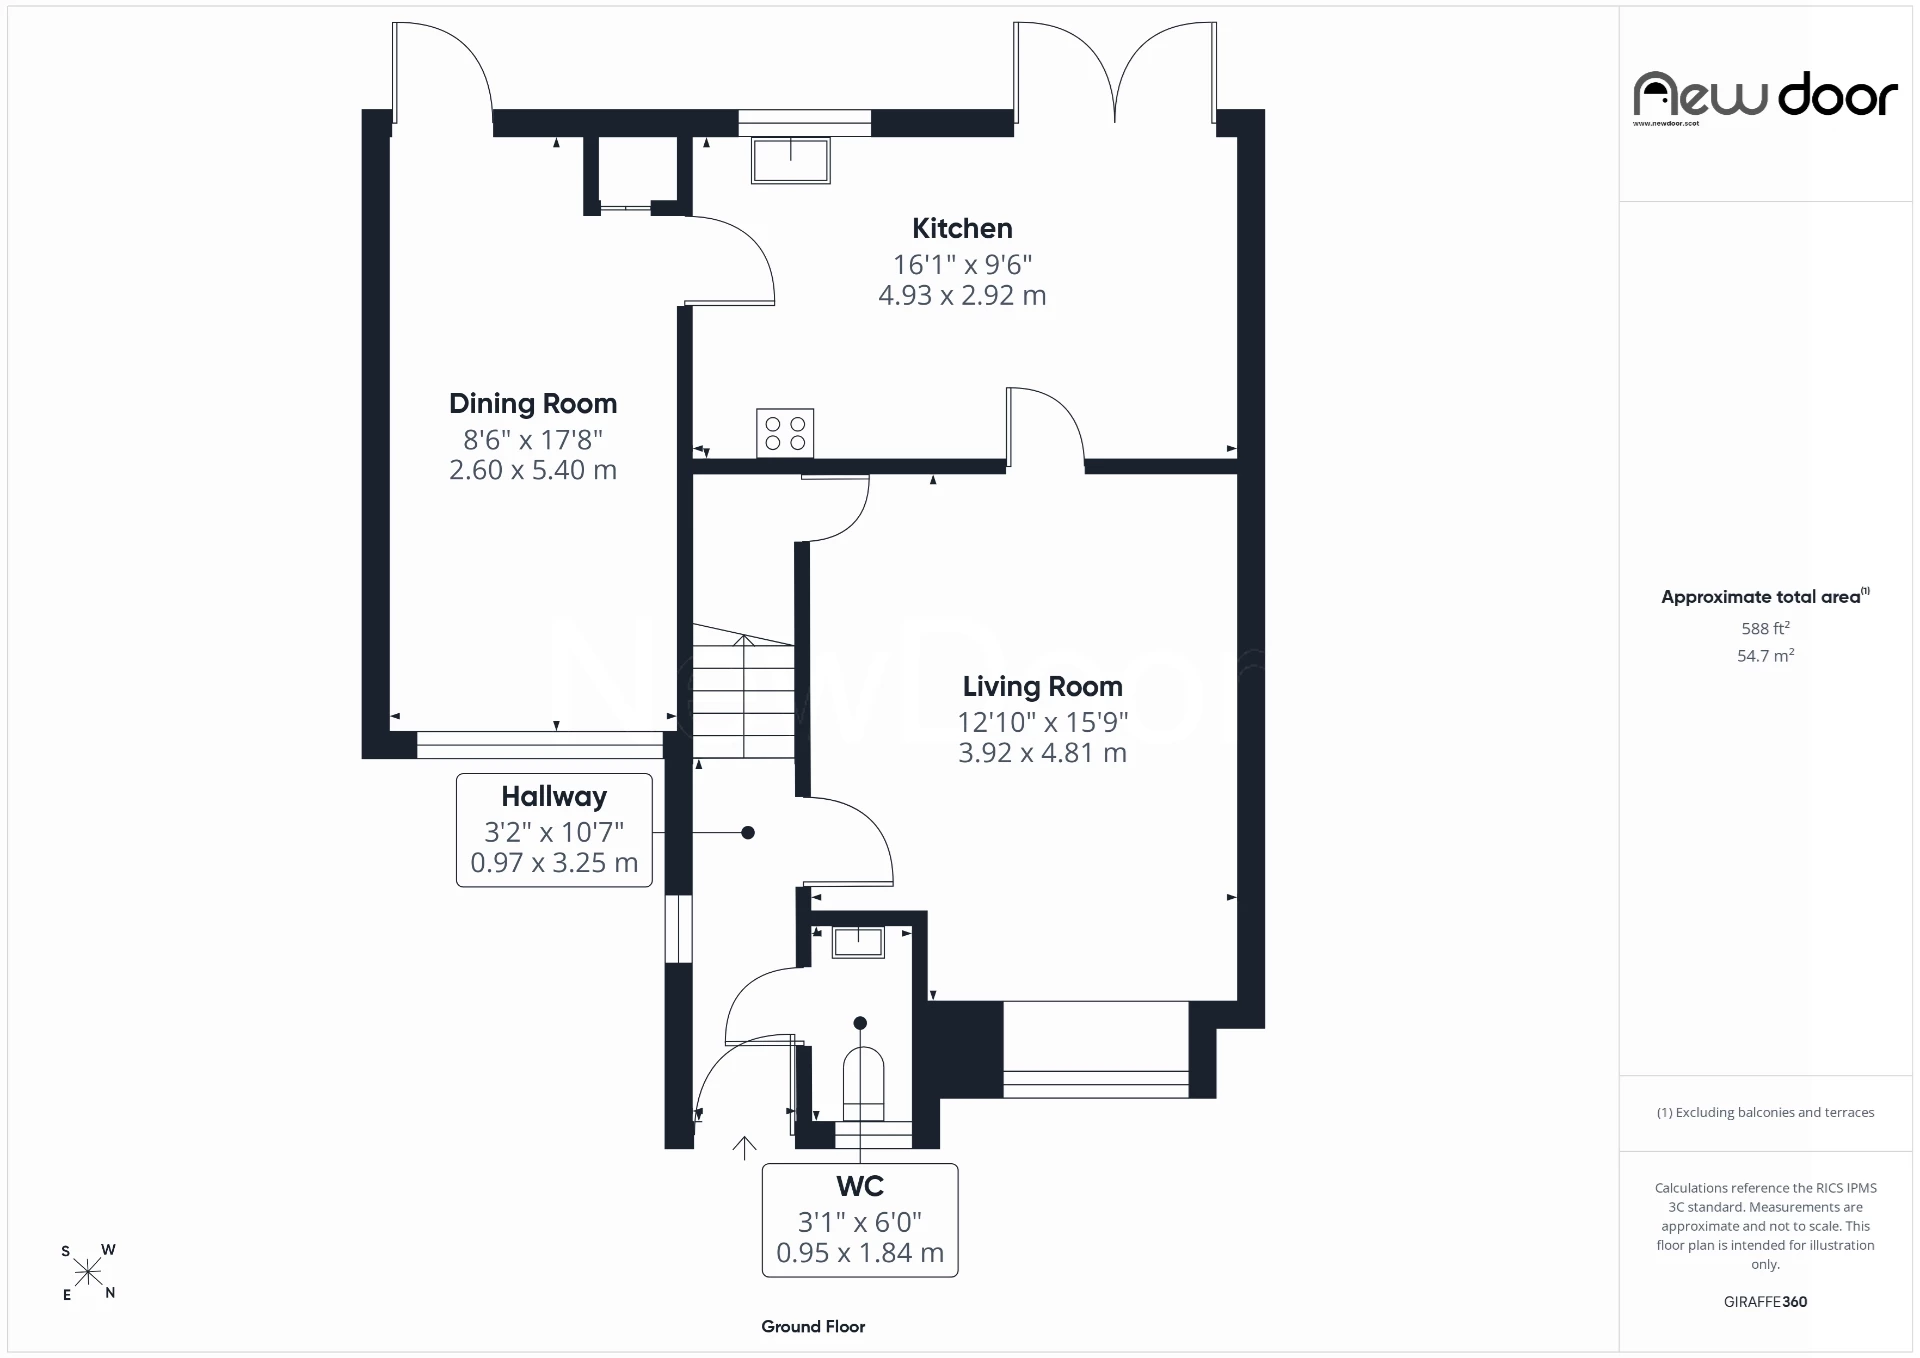
Step inside and the bright entrance hallway immediately gives a sense of the space available. A convenient ground floor WC sits off the hall, while the front-facing lounge provides a comfortable place to relax and unwind.
From here, the home flows through to the impressive modern kitchen, extending across much of the rear of the house and creating a fantastic everyday hub for family life. Fully integrated appliances keep the finish streamlined, while the breakfast bar provides the perfect spot for everything from a quick coffee in the morning to homework while dinner is being prepared. French doors open directly onto the rear garden, making it easy to take family life outdoors during the warmer months.
Just off the kitchen is the separate dining room, offering plenty of flexibility for family meals, entertaining or simply adapting the space to suit the way you live. A front-facing window brings in natural light, while a rear door provides further access to the garden.
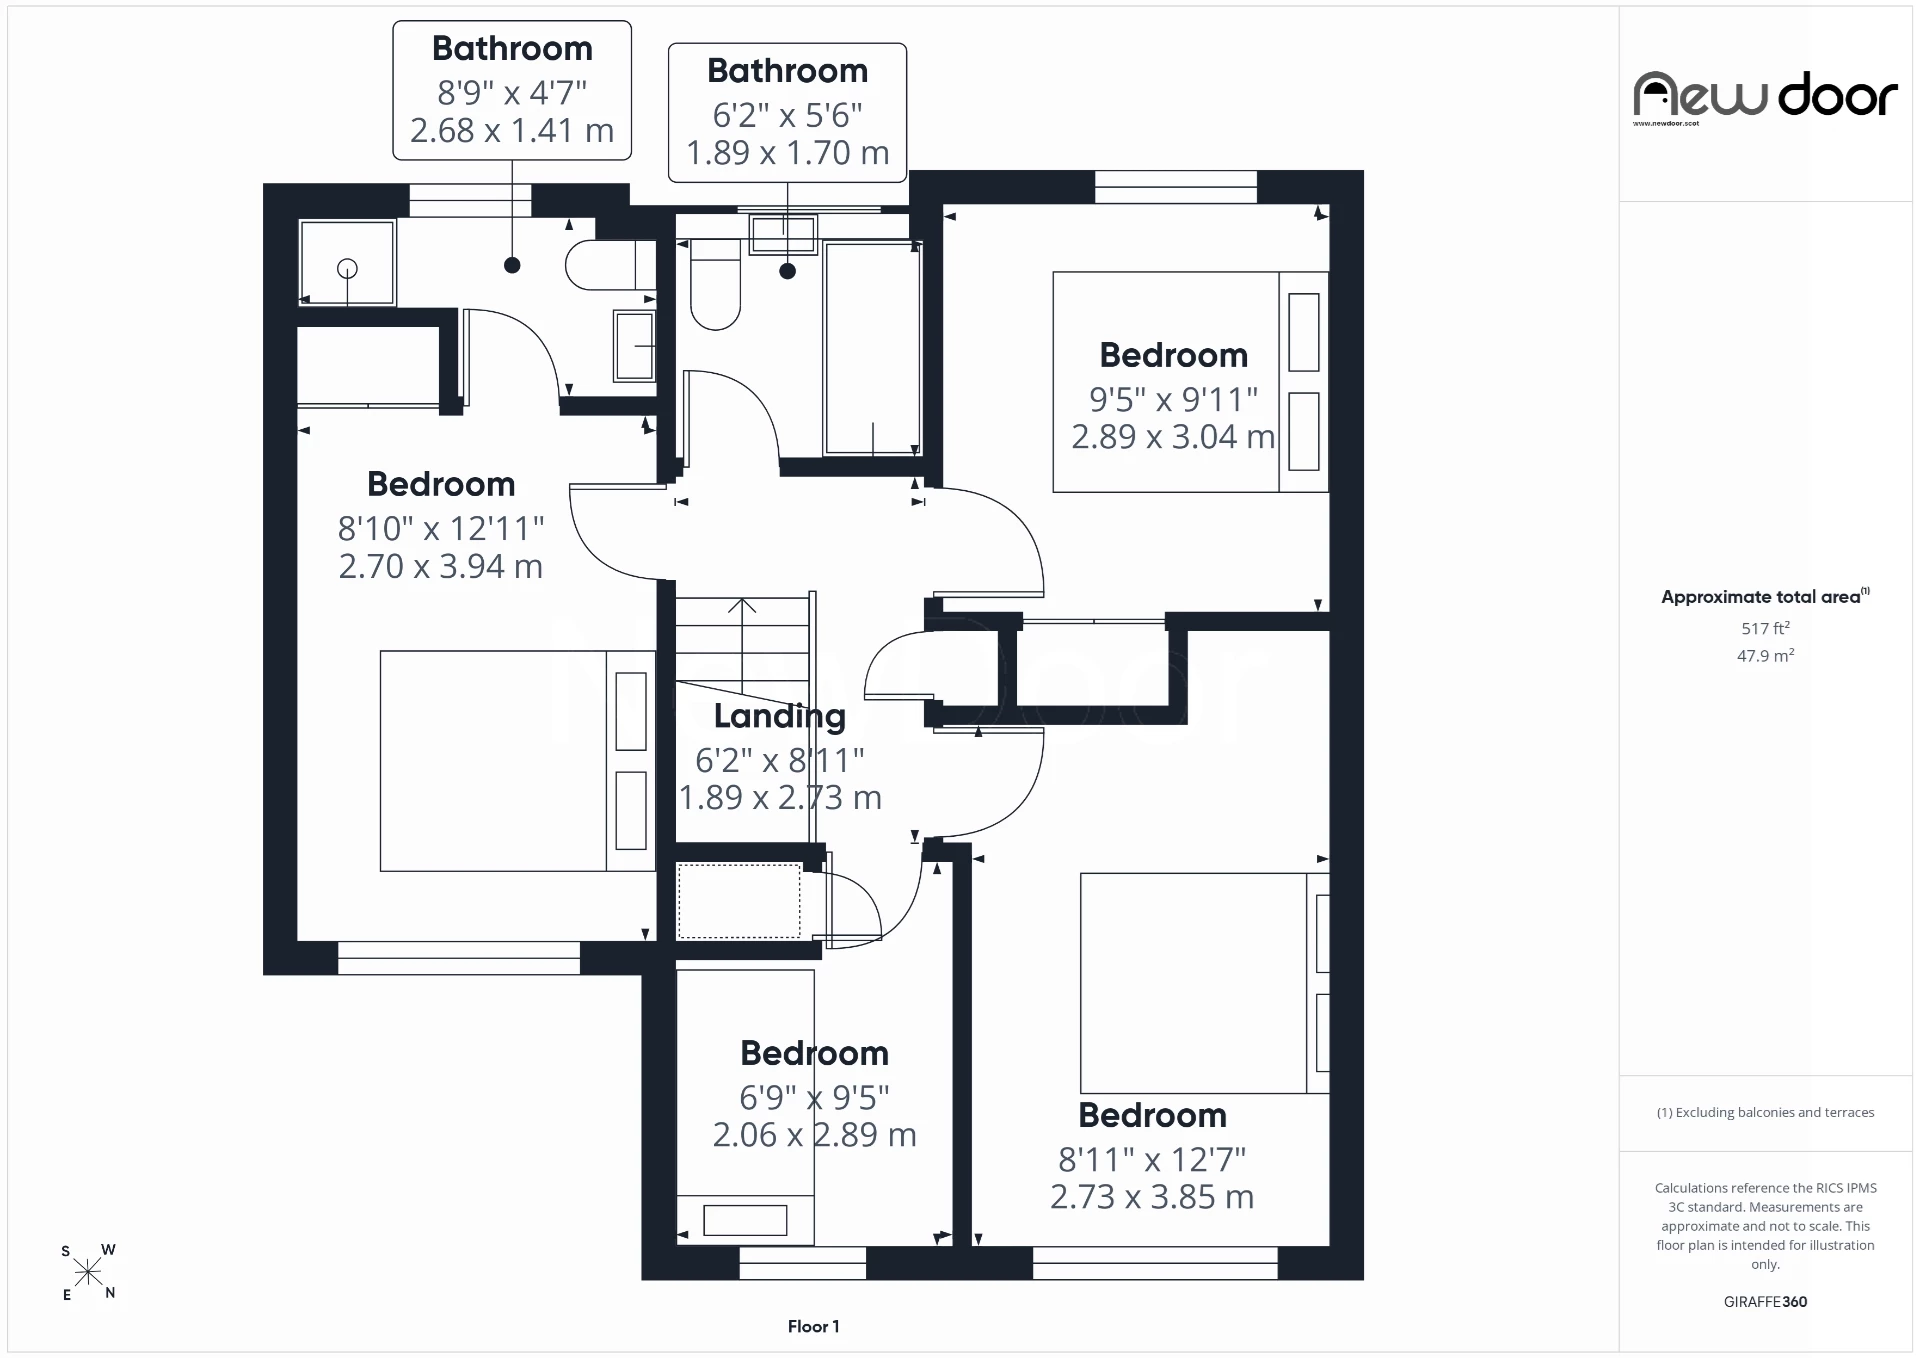
Upstairs are three double bedrooms and a single bedroom, with all four benefiting from built-in storage. The main bedroom has the added benefit of its own en-suite shower room, while the remaining bedrooms are served by the family bathroom, fitted with a three-piece white suite.
Outside, the front garden combines a monobloc driveway for off-street parking with an area of lawn. To the rear, the enclosed garden offers a great balance of space for adults and children alike. A large decked area creates plenty of room for outdoor seating, dining and summer get-togethers, with the remainder laid to lawn.
One of the real highlights is the position of the rear garden. With no homes directly behind, it enjoys a greater feeling of privacy and provides a lovely backdrop to everyday family life.
St Annes Wynd is well placed for enjoying life in Erskine, Renfrewshire, with local schools, shops, leisure facilities and everyday amenities within the wider area. Erskine also offers excellent road connections towards Glasgow, Paisley, Renfrew and the surrounding areas, while nearby green spaces and riverside walks provide plenty of opportunities to enjoy time outdoors.
For buyers searching for a four bedroom detached home in Erskine with en-suite facilities, integrated kitchen, private rear garden, built-in bedroom storage and off-street parking, St Annes Wynd offers the space and flexibility to work around family life.
 |
||
 |
 |
 |
 |

|

|
 |
||
 |
||
|
 |
 |
 |

|

|
 |
||
IMPORTANT NOTICE
Descriptions of the property are subjective and are used in good faith as an opinion and NOT as a statement of fact. Please make further specific enquires to ensure that our descriptions are likely to match any expectations you may have of the property. We have not tested any services, systems or appliances at this property. We strongly recommend that all the information we provide be verified by you on inspection, and by your Surveyor and Conveyancer.